
Waterfront
Address
33075 Rivergate Cir, Springfield, LA
Price
$ 1,150,000
Property Attributes
- MLS#2025014344
- TypeSingle Family
- Listing Status Active
- ParishLivingston
- CitySpringfield
- AreaLIV MLS Area 80
- NeighborhoodKing's Pointe
- Zip70462
- StyleTraditional
- Year Built2007
- Price$ 1,150,000
- Bedrooms5
- Full Bathrooms3
- Half Bathrooms0
- Sqr Footage3400
- Lot Size0.27 Acres
Data Source:
Greater Baton Rouge MLS (GBRAR)
Property Description
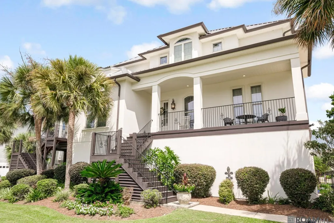
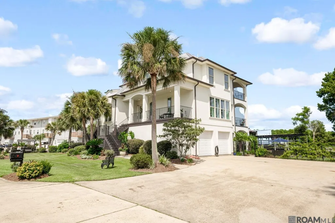
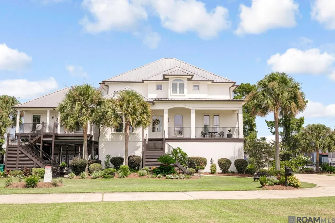
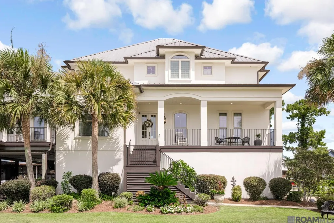
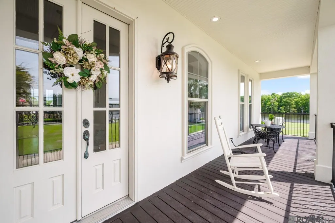
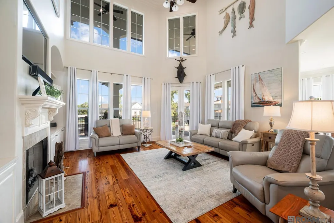
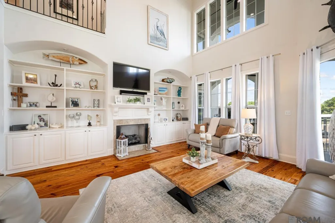
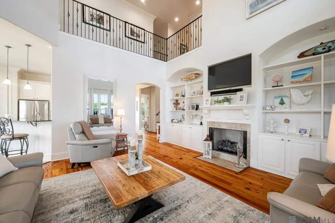
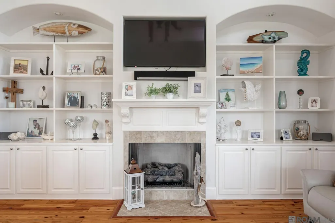
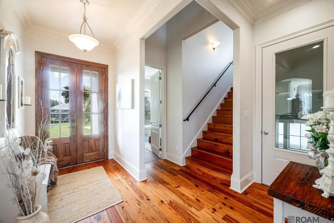
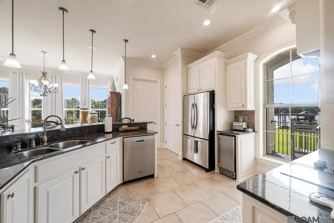
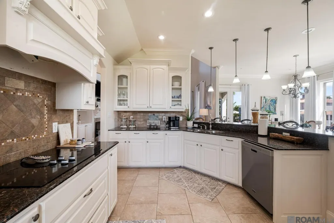
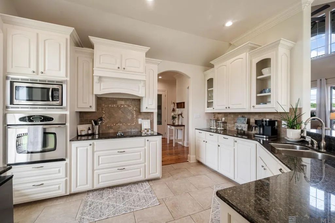
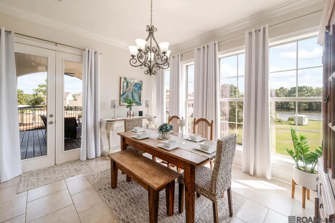
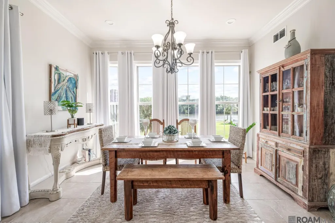
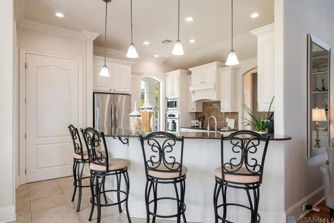
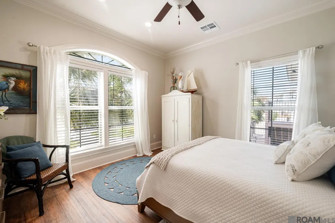
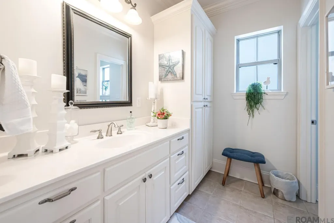
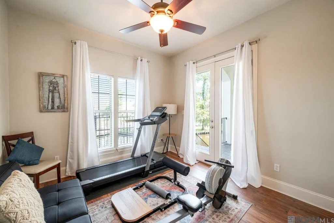
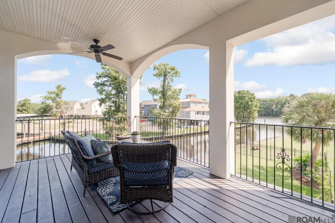
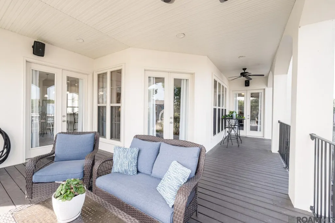
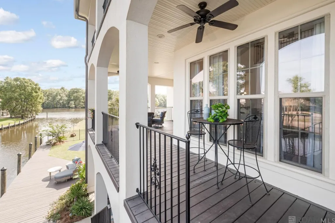
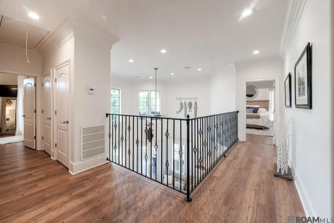
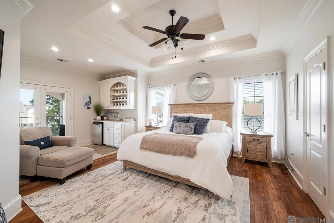
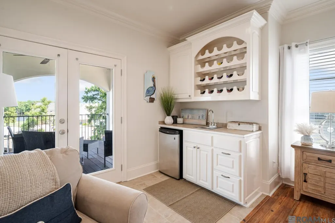
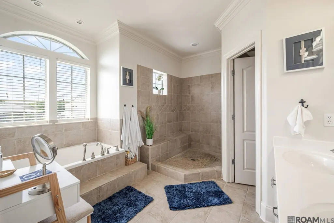
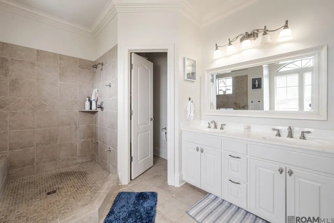
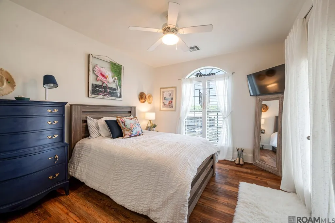
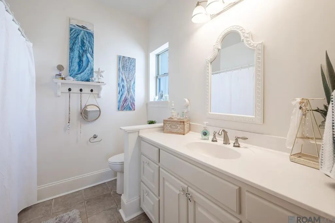
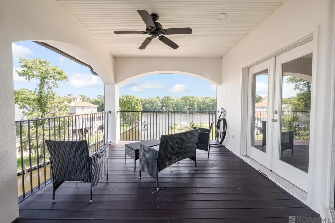
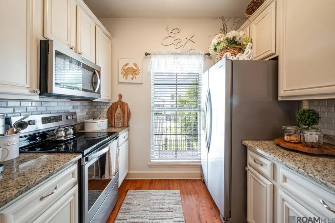
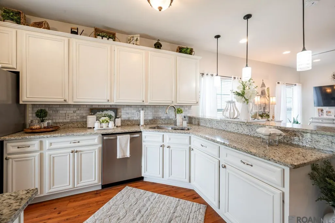
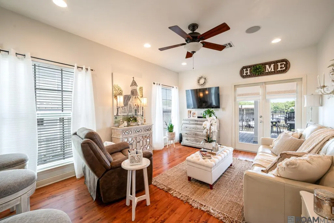
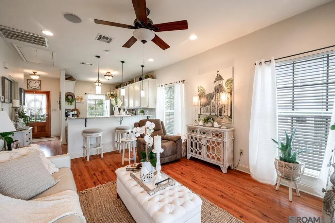
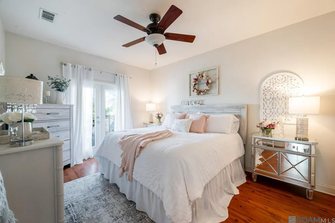
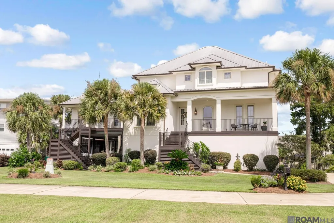
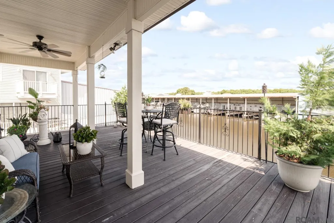
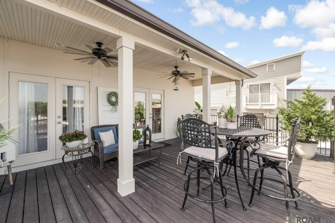
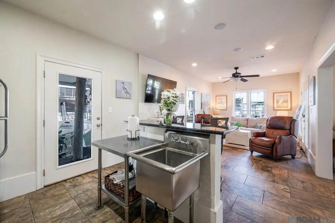
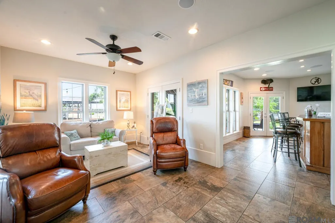
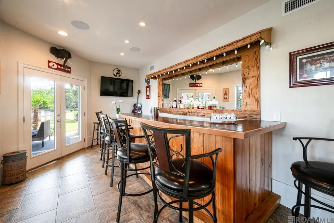
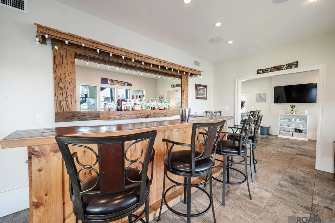
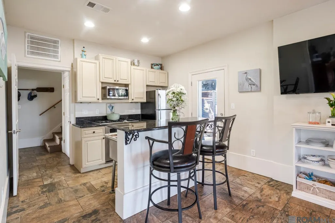
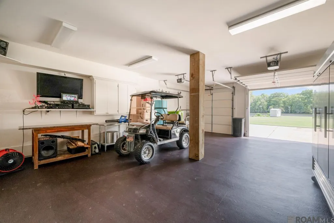
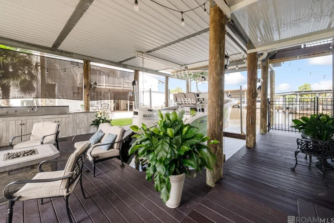
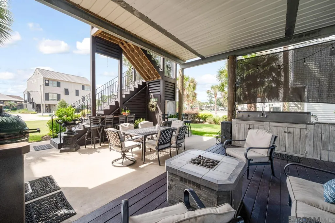
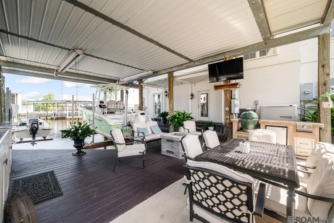
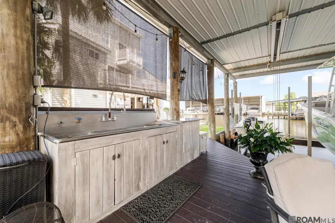
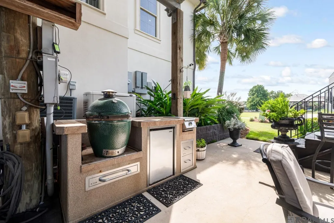
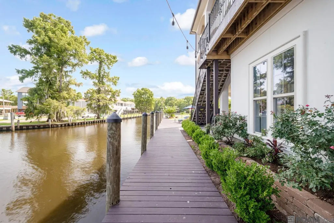
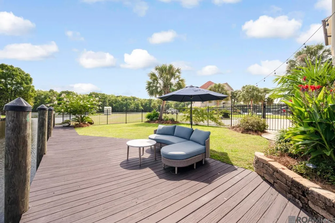
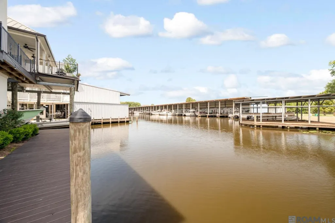
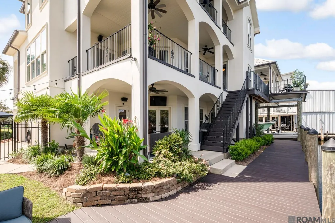
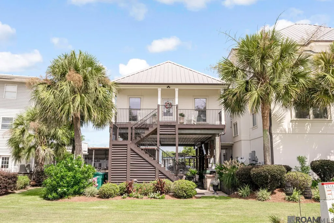
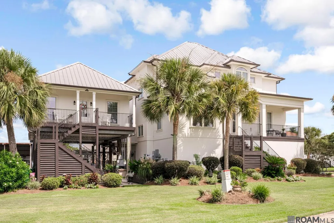
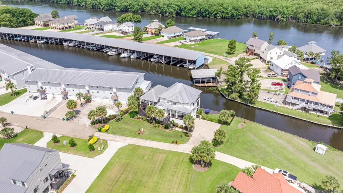
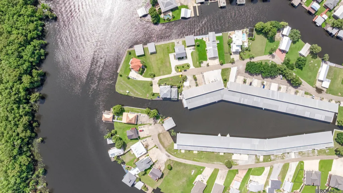
Waterfront paradise meets custom Mediterranean charm in this one-of-a-kind 3-story estate with breathtaking views! This stunning property includes a separate 800 sq ft guest house/in-law suite with a full kitchen (granite counters, custom cabinets, breakfast bar), spacious living room, pine floors throughout, and a private covered porch overlooking the water. The bedroom also has porch access and beautiful natural light. The main home features 4 bedrooms and 3.5 baths and is filled with character and luxury touches. Enter on the second level to find cathedral ceilings, pine floors, and a fireplace framed by double arched built-ins in the living room. An open dining and kitchen area offers granite counters, stainless appliances, custom cabinetry, and panoramic water views. Double doors lead to one of many covered porches, perfect for relaxing or entertaining. Two bedrooms and a full bath are on the main floor. Upstairs, the primary suite offers a trey ceiling, a private balcony, a kitchenette with wine storage, and a spa-like bath with a soaking tub, tiled shower, dual vanities, and the water closet. The first floor is built for entertaining, featuring a flexible living space—ideal as a game room—with a second kitchen and connected bar room. Outside, enjoy a covered patio under the guest house with a full outdoor kitchen, enough room for couches, chairs and a dining table, and also a boat slip. Though not directly on the Tickfaw River, you’ll enjoy some of the best views available, along with access to water-based fun and peaceful surroundings. This custom home is truly a rare find—offering beauty, flexibility, and a lifestyle that feels like a year-round retreat.
| Price History | |
|---|---|
| 12/8/2025 | Listed $1,375,100 |
| 12/16/2025 | Listed $1,375,000 |
| 1/6/2026 | 9$1,250,000 |
| 6/30/2026 | 8$1,150,000 |
General Features
| Sewer | Public Sewer |
|---|---|
| Heating | 2 or More Units Heat |
| Cooling | 2 or More Units Cool,Ceiling Fan(s) |
| Roof | Metal |
| Appliances | Elec Stove Con,Electric Cooktop,Dishwasher,Disposal,Microwave,Oven,Range Hood,Stainless Steel Appliance(s) |
| Gas Y/N | Propane |
| Patio/Porch Features | Deck,Covered,Porch |
| Architectural Style | Traditional |
| Security Features | Smoke Detector(s) |
| Construction Materials | Stucco Siding |
| Year Built | 2007 |
| View | Water |
| Stories Count | 3 |
| Property Subtype | Detached Single Family |
| Waterfront Features | Waterfront,Water Access,River Front,Boat Slip |
| Assoc Fee Paid Per | Annually |
| County | Livingston |
| New Construction | false |
| Property Type | Residential |
| Attached Garage | false |
| Subdivision Name | King's Pointe |
| Garage Y/N | true |
| Other Structures | Guest House |
| Full Baths | 3 |
| Status | Active |
| Directions | Exit Springfield, right on 43, left on 42, right on 22, cross the river, take the first left. Turn right at the Terry Harbor sign (lower rome rd, left on Keila Drive, left on Fairway Drive, right on Rivergate Circle. It is the last house on the left. |
| City | Springfield |
| High School District | Livingston Parish |
| MLS Area | LIV MLS Area 80 |
| Lot Size Square Feet | 11761.2 |
| Carport Y/N | false |
| Home Warranty Y/N | false |
| Building Area Units | Square Feet |
| Primary Bedroom Level | Third |
| Living Area Units | Square Feet |
| Standard Status | Active |
| Middle/Junior School District | Livingston Parish |
| Elementary School District | Livingston Parish |
| First Bedroom Level | Second |
| First Bedroom Width | 13 |
| Legal Description | ---TRACT D OF KINGS POINT SUBD SEC 39-8-7 |
Interior Features
| Interior Amenities | Breakfast Bar,Built-in Features,Ceiling 9'+,Tray Ceiling(s),Ceiling Varied Heights,Crown Molding,In-Law Floorplan,Wet Bar |
|---|---|
| Flooring | Ceramic Tile,Wood |
| Fireplace Features | 1 Fireplace |
| Kitchen Level | Second |
| Air Conditioning Y/N | true |
| Heating Y/N | true |
| Fireplace Y/N | true |
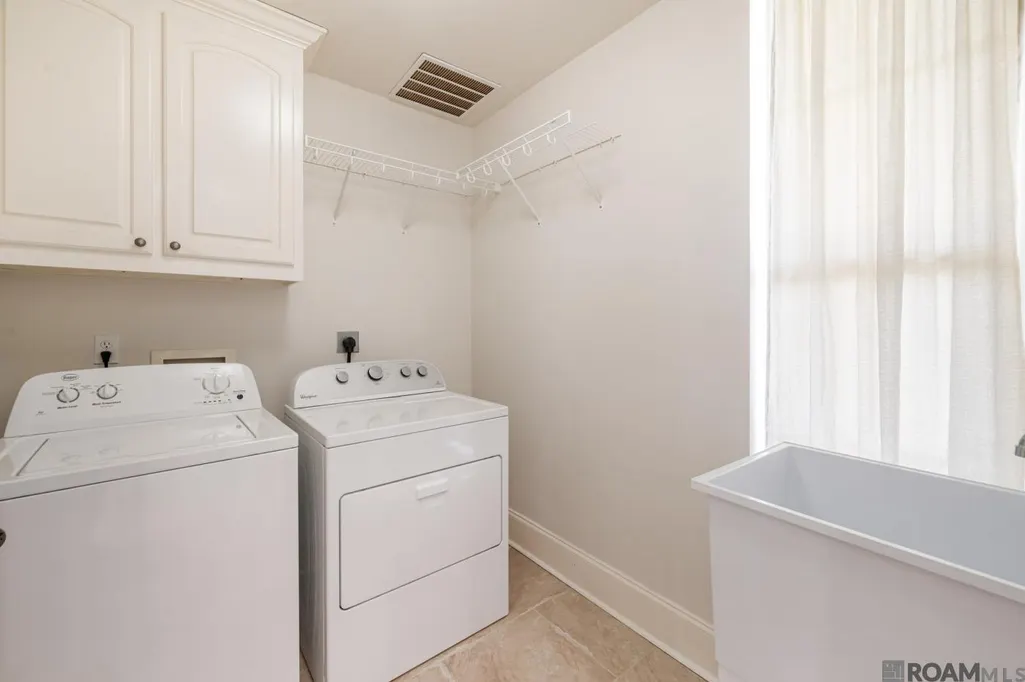
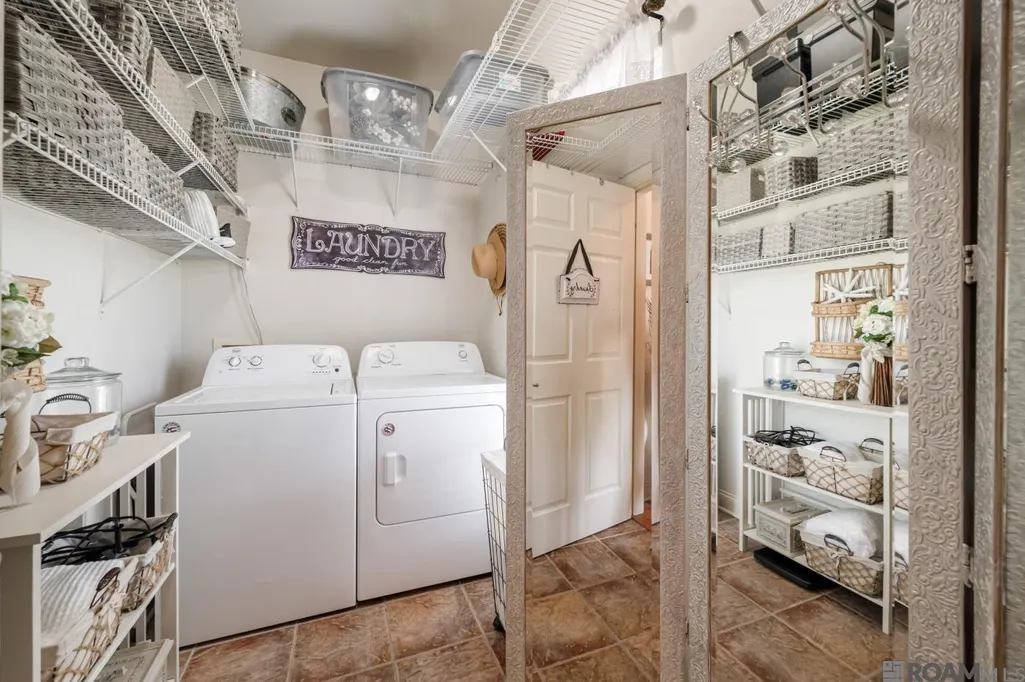
| Laundry Features | Electric Dryer Hookup,Washer Hookup,Inside,Washer/Dryer Hookups |
| Total Bedrooms | 5 |
| Living Room Level | Second |
| LivingAreaSource | Estimated |
| Kitchen Features | Granite Counters,Cabinets Custom Built |
| Total Baths | 4 |
| 1/2 Baths | 1 |
| Primary Bathroom Features | Double Vanity,Separate Shower,Soaking Tub,Water Closet |
| Kitchen Area | 208 |
| Kitchen Length | 13 |
| Kitchen Width | 16 |
| Primary on Main | 179.07 |
| Second Bedroom Width | 14.1 |
| Bedroom 3 Area | 191.8 |
| Bedroom 3 Width | 14 |
| Dining Room Area | 13 |
| Dining Room Width | 14 |
| Living Room Area | 399 |
| Living Room Length | 19 |
| Living Room Width | 21 |
| Primary Bedroom Area | 236.52 |
| Primary Bedroom Features | En Suite Bath,Ceiling Fan(s),Tray Ceiling(s) |
| Primary Bedroom Width | 16.2 |
| Dining Room Level | Second |
| Dining Room Area | 182 |
| Bedroom 3 Level | Main |
| Second Bedroom Level | Third |
Exterior Features
| Exterior Amenities | Landscaped,Outdoor Kitchen,Lighting,Rain Gutters |
|---|---|
| Fencing | Wrought Iron |
| Parking Features | 2 Cars Park,Garage,Garage Door Opener |
| Water Source | Public |
| Total Parking | 2 |
| Lot Size Area | 11761.2 |
| Foundation Details | Piling/Stilt Found,Slab |
| Building Area Total | 5636 |
| Lot Dimensions | 135.71x70x138.8x103.22 |
| Lot Size Acres | 0.27 |
| Waterfront Y/N | true |
Amenities
- Foreclosure
- Views
- Short Sale
- New Construction
- Adult 55+
- Lease To Own
- No HOA Fees
- Furnished
- Primary On Main
- Air Conditioning
- Seller Finance
- Green
- Fixer Upper
- Horse
- Golf
- Fireplace
- Deck
- Garage
- Basement
- Pool
Property vs Single Family Average in 70462
Price
Year Built
 The multiple listing information is provided by the Greater Baton Rouge Association of REALTORS®, Inc. multiple listing service from a copyrighted compilation of listings. The compilation of listings and each individual listing are ©2026 MLS. All Rights Reserved. The information provided is for clients' personal, non-commercial use and may not be used for any purpose other than to identify prospective properties clients may be interested in purchasing. All properties are subject to prior sale
 Copyright © 2026 New Orleans Metropolitan Association of REALTORS®, Inc. All Rights Reserved. The sharing of MLS database, or any portion thereof, with any unauthorized third party is strictly prohibited. Information contained on this site is believed to be reliable; yet, users of this web site are responsible for checking the accuracy, completeness, currency, or suitability of all information. Neither the New Orleans Metropolitan Association of REALTORS®, Inc. nor the Gulf South Real
