
Waterfront
Address
20359 Lynda Drive, Springfield, LA
Price
$ 300,000
Property Attributes
- MLS#2026000985
- TypeSingle Family
- Listing Status Active
- ParishLivingston
- CitySpringfield
- AreaLIV MLS Area 80
- NeighborhoodShelly O'neal Estates Ii
- Zip70462
- StyleTraditional
- Year Built1994
- Price$ 300,000
- Bedrooms3
- Full Bathrooms2
- Half Bathrooms0
- Sqr Footage1675
- Lot Size0.225 Acres
Data Source:
Greater Baton Rouge MLS (GBRAR)
Property Description
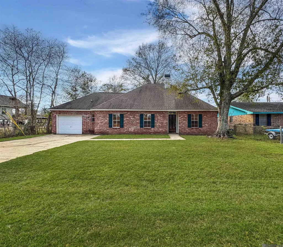
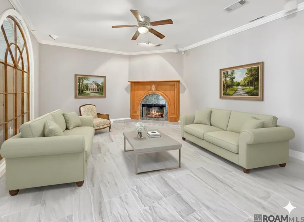
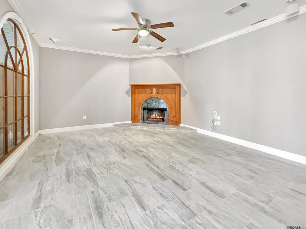
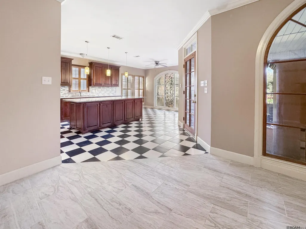
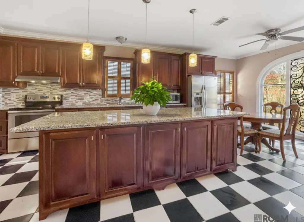
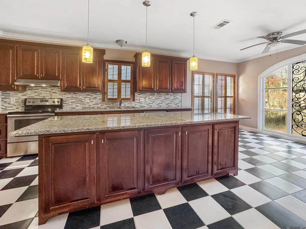
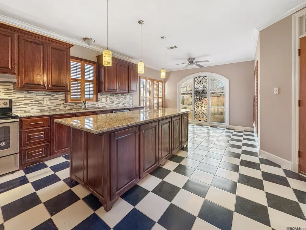
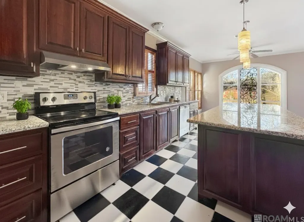
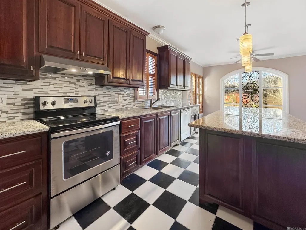
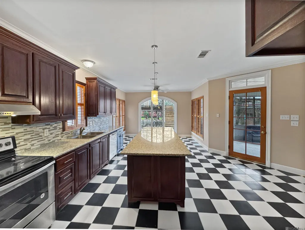
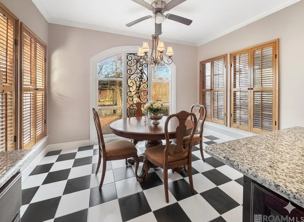
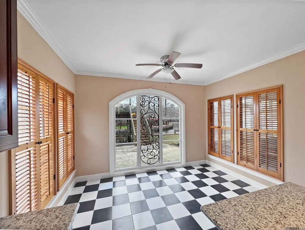
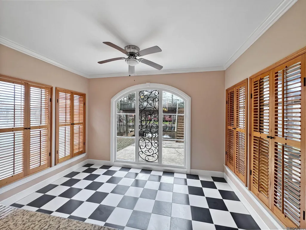
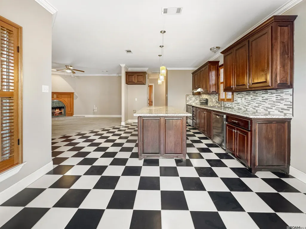
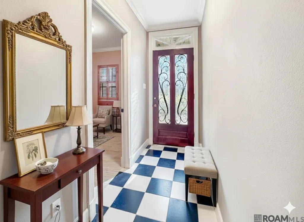
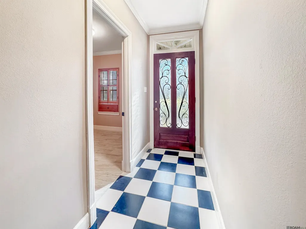
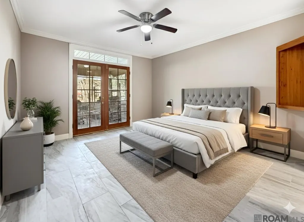
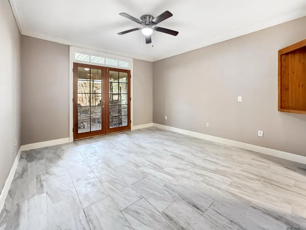
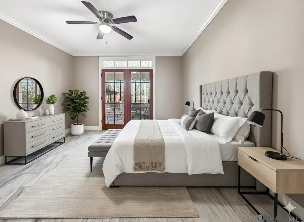
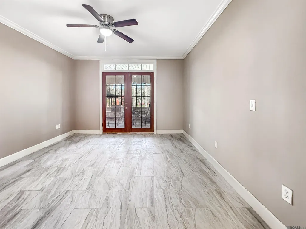
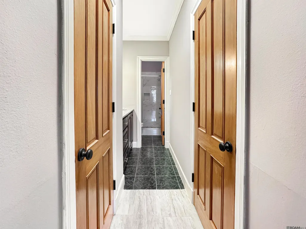
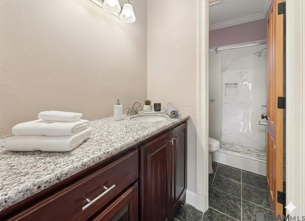
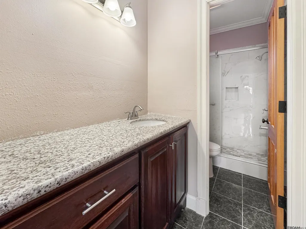
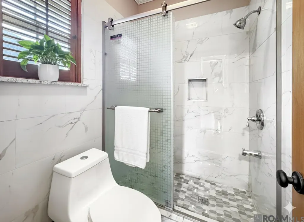
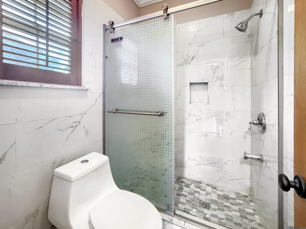
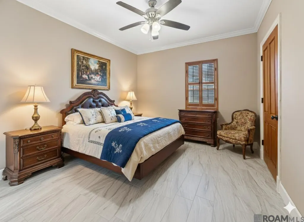
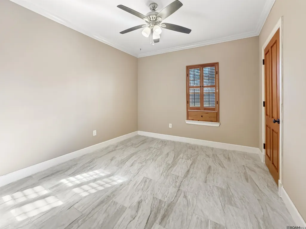
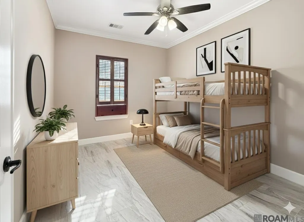
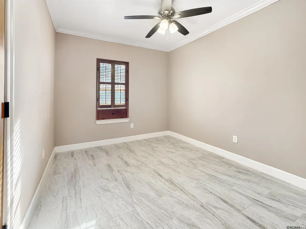
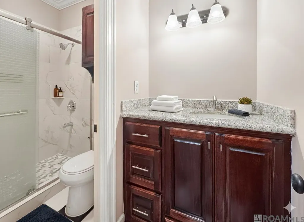
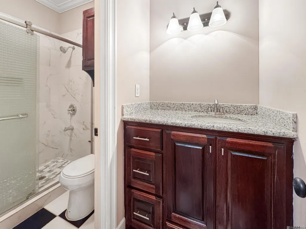
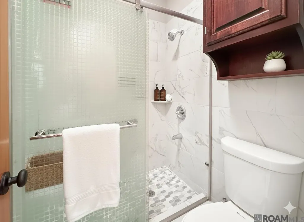
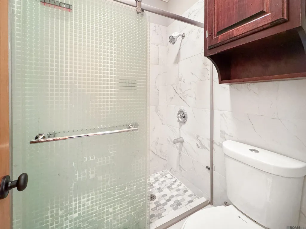
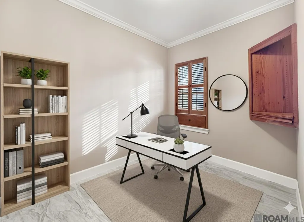
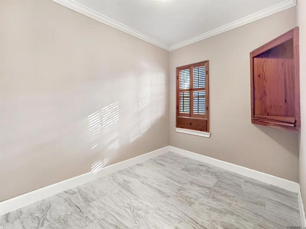
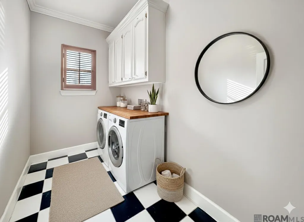
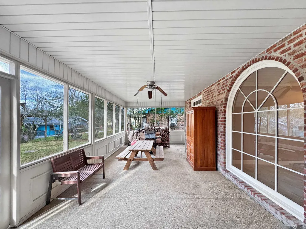
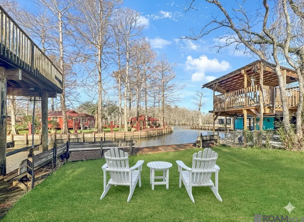
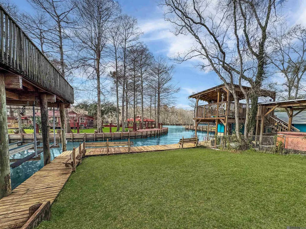
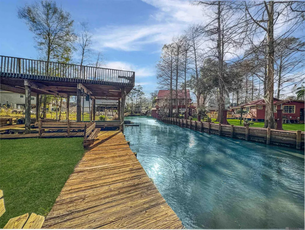
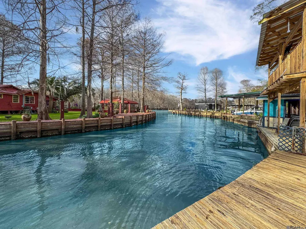
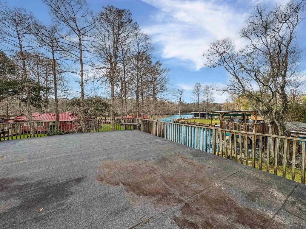
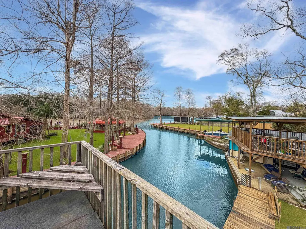
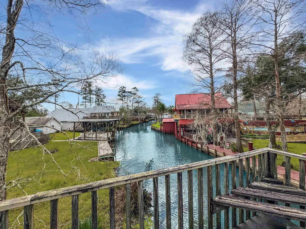
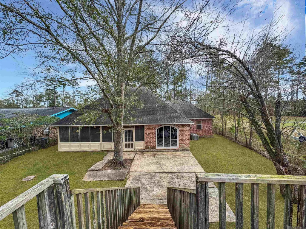
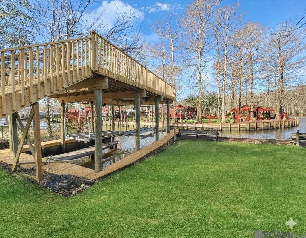
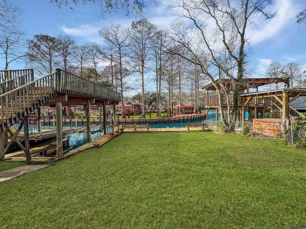
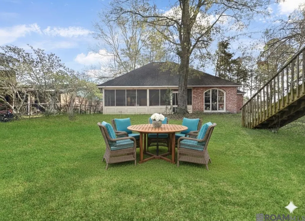
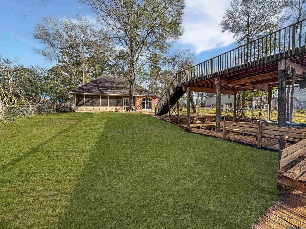
Tickfaw River waterfront living with your own boat lifts, dock & deck overlooking the water—spend your days jet skiing, fishing, tubing, or simply relaxing while the river flows by. Imagine waking up to peaceful river views, sipping coffee on the porch. This beautiful 3-bedroom, 2-bath riverfront home with an office/flex room offers the kind of lifestyle people dream about. Inside, the home feels warm, welcoming, and thoughtfully designed. The living room features a real wood-burning fireplace and a wall of windows across the back of the home, perfectly framing the stunning river views and filling the space with natural light. The kitchen blends style & function with custom cabinets extending to the ceiling, updated countertops, newer appliances, and timeless finishes. Throughout the home you’ll notice quality details like crown molding in every room, solid wood doors, custom plantation shutters & tile flooring throughout — no carpet anywhere. The layout also includes a dedicated office that could easily serve as a nursery, guest room, or hobby space, giving you flexibility for how you live. Outdoor living is where this property truly shines. The large screened back porch is perfect for relaxing in the evenings, while the elevated deck built over the boathouse & boat lifts offers incredible views of the river & a front-row seat to life on the water. With a private dock, boat lifts, and bulkhead, you have easy access to the river while also protecting the shoreline. Additional features include a single-car garage, plenty of driveway parking, a roof only a few years old, and peace of mind knowing the home has never flooded — even during the 2016 high water event when water only reached the yard. Whether you’re looking for a weekend river getaway or a full-time home where every day feels like a vacation, this Tickfaw River property offers a rare opportuniity to enjoy life on the water. Some photos virtually staged.
| Price History | |
|---|---|
| 1/17/2026 | Listed $300,000 |
General Features
| Sewer | Mechan. Sewer |
|---|---|
| Heating | Central,Heat Pump |
| Cooling | Central Air,Ceiling Fan(s) |
| Roof | Shingle |
| Appliances | Dishwasher,Microwave |
| Gas Y/N | None |
| Patio/Porch Features | Deck |
| Architectural Style | Traditional |
| Security Features | Security System,Smoke Detector(s) |
| Construction Materials | Brick Siding,Vinyl Siding,Brick |
| Year Built | 1994 |
| View | Water |
| Stories Count | 1 |
| Property Subtype | Detached Single Family |
| Waterfront Features | Waterfront,Seawall,Water Access,River Front,Boat House,Boat Slip,Dock/Mooring,Walk To Water,Navigable Water,Canal Front |
| Assoc Fee Paid Per | Annually |
| County | Livingston |
| New Construction | false |
| Property Type | Residential |
| Attached Garage | false |
| Subdivision Name | Shelly O'neal Estates Ii |
| Garage Y/N | true |
| Full Baths | 2 |
| Status | Active |
| Directions | From I-12, take Exit 14 toward Springfield. Travel south for approximately 1.5 miles, then turn left onto Patricia Dr. Take the first right onto Lynda Dr. Continue to 20359 Lynda Dr, which will be on the left. |
| City | Springfield |
| High School District | Livingston Parish |
| MLS Area | LIV MLS Area 80 |
| Lot Size Square Feet | 9798.822 |
| Carport Y/N | false |
| Home Warranty Y/N | false |
| Property Condition | Cosmetic Changes |
| Virtual Tour | https://youtu.be/jCKoLQDNzh4 |
| Building Area Units | Square Feet |
| Primary Bedroom Level | First |
| Living Area Units | Square Feet |
| Builder Name | Haddad Contractors LLC |
| Standard Status | Active |
| Middle/Junior School District | Livingston Parish |
| Elementary School District | Livingston Parish |
| First Bedroom Level | First |
| First Bedroom Width | 11 |
| Legal Description | LOT 73 BLK C OF SHELLY ONEAL EST |
Interior Features
| Flooring | Ceramic Tile |
|---|---|
| Fireplace Features | 1 Fireplace,Wood Burning |
| Kitchen Level | First |
| Air Conditioning Y/N | true |
| Heating Y/N | true |
| Window Features | Window Treatments |
| Fireplace Y/N | true |
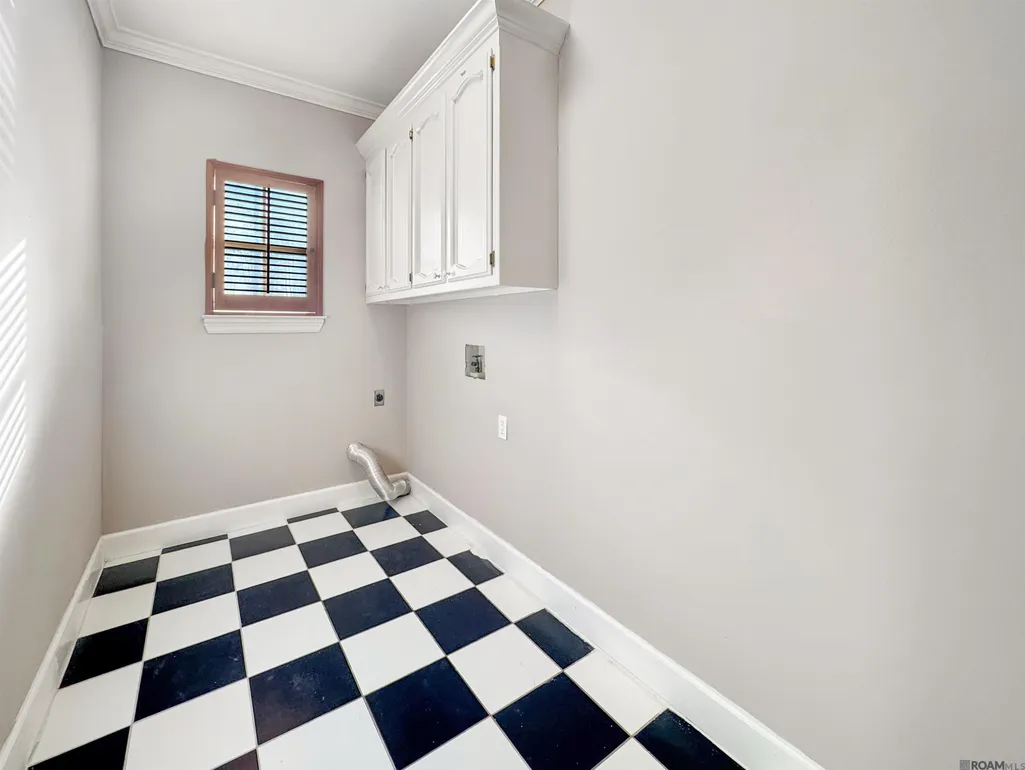
| Laundry Features | Electric Dryer Hookup,Inside,Washer/Dryer Hookups |
| Total Bedrooms | 3 |
| Living Room Level | First |
| LivingAreaSource | Measured |
| Kitchen Features | Granite Counters,Pantry,Cabinets Factory Built |
| Total Baths | 2 |
| Primary Bathroom Features | Shower Combo |
| Kitchen Length | 23 |
| Living Room Area | 246.5 |
| Living Room Length | 17 |
| Primary Bedroom Area | 188.5 |
| Primary Bedroom Features | En Suite Bath,Ceiling 9ft Plus,Ceiling Fan(s) |
| Primary Bedroom Width | 13 |
Exterior Features
| Exterior Amenities | Cargo Lift |
|---|---|
| Fencing | Chain Link |
| Parking Features | Garage |
| Lot Size Area | 9798.822 |
| Foundation Details | Slab |
| Building Area Total | 2431 |
| Lot Dimensions | 74' x 143' x 65' x 139' |
| Lot Size Acres | 0.225 |
| Frontage Length | 74 |
| Waterfront Y/N | true |
Amenities
- Foreclosure
- Views
- Short Sale
- New Construction
- Adult 55+
- Lease To Own
- No HOA Fees
- Furnished
- Primary On Main
- Air Conditioning
- Seller Finance
- Green
- Fixer Upper
- Horse
- Golf
- Fireplace
- Deck
- Garage
- Basement
- Pool
Property vs Single Family Average in 70462
Price
Year Built
 The multiple listing information is provided by the Greater Baton Rouge Association of REALTORS®, Inc. multiple listing service from a copyrighted compilation of listings. The compilation of listings and each individual listing are ©2026 MLS. All Rights Reserved. The information provided is for clients' personal, non-commercial use and may not be used for any purpose other than to identify prospective properties clients may be interested in purchasing. All properties are subject to prior sale
 Copyright © 2026 New Orleans Metropolitan Association of REALTORS®, Inc. All Rights Reserved. The sharing of MLS database, or any portion thereof, with any unauthorized third party is strictly prohibited. Information contained on this site is believed to be reliable; yet, users of this web site are responsible for checking the accuracy, completeness, currency, or suitability of all information. Neither the New Orleans Metropolitan Association of REALTORS®, Inc. nor the Gulf South Real
