
Waterfront
Address
6029 Courtyard Dr, Gonzales, LA
Price
$ 289,000
Property Attributes
- MLS#2026011140
- TypeSingle Family
- Listing Status Active
- ParishAscension
- CityGonzales
- AreaASC MLS Area 92
- NeighborhoodGreens At Pelican Point
- Zip70737
- StyleTraditional
- Year Built2010
- Price$ 289,000
- Bedrooms3
- Full Bathrooms2
- Half Bathrooms0
- Sqr Footage1539
- Lot Size0.12 Acres
Data Source:
Greater Baton Rouge MLS (GBRAR)
Property Description
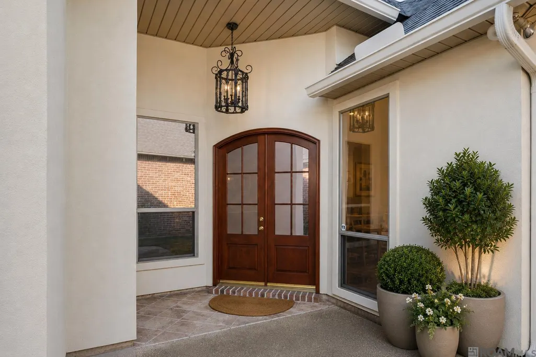
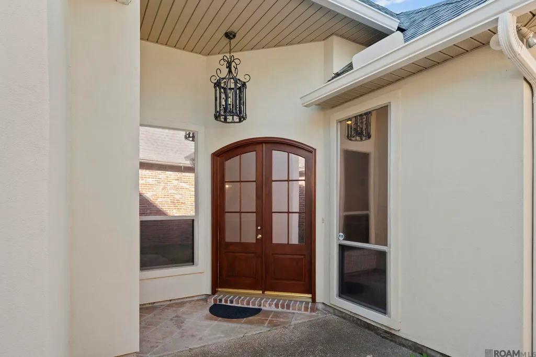
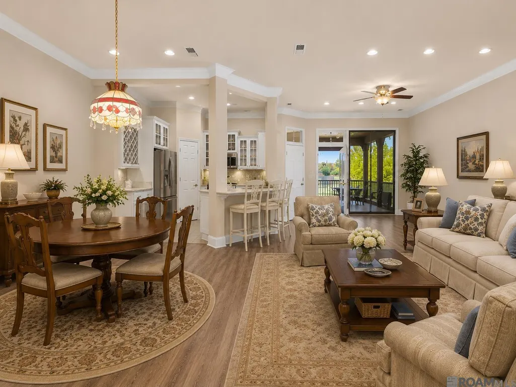
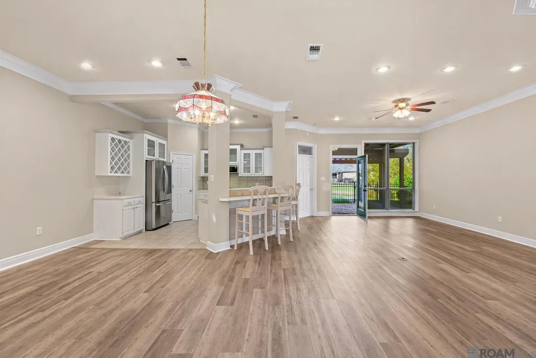
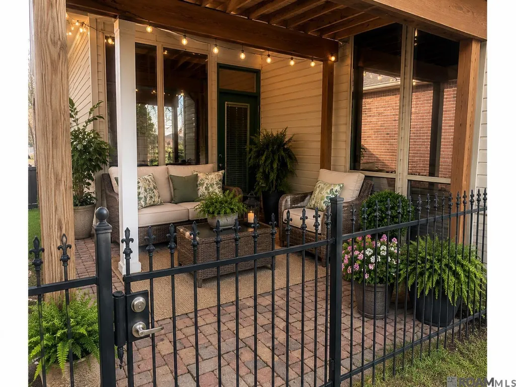
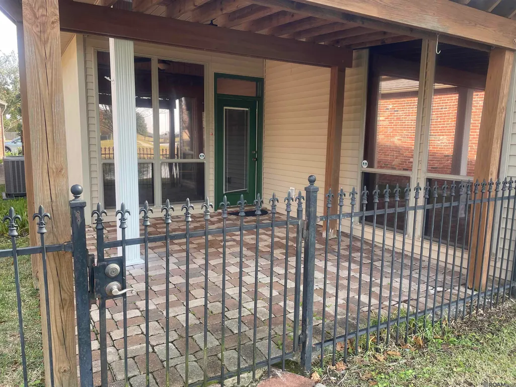
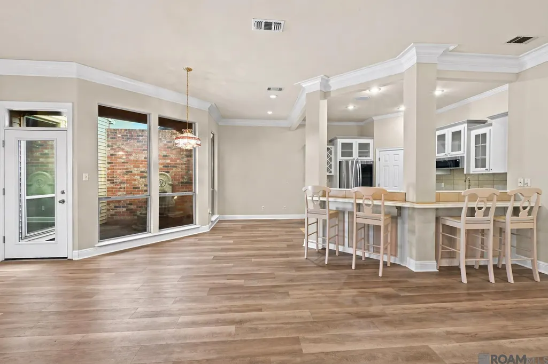
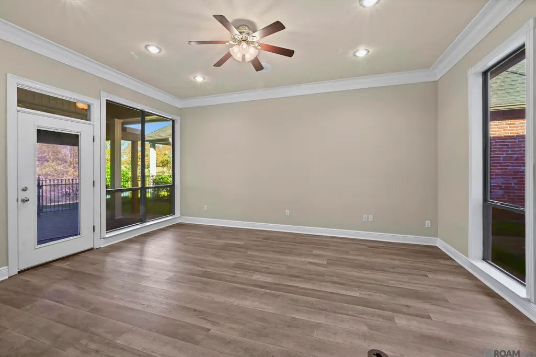
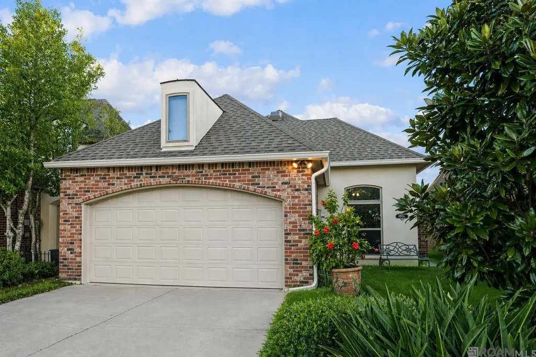
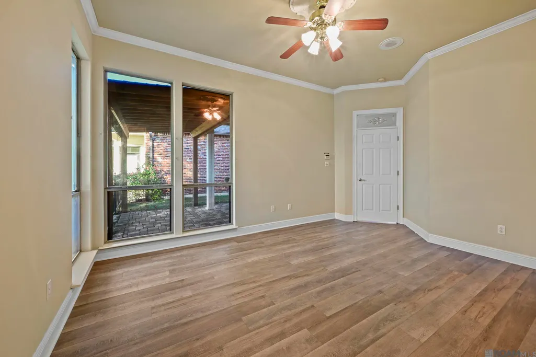
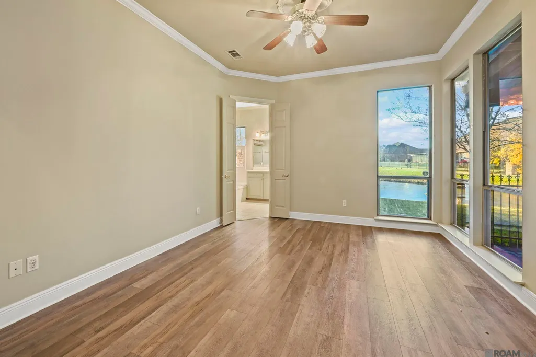
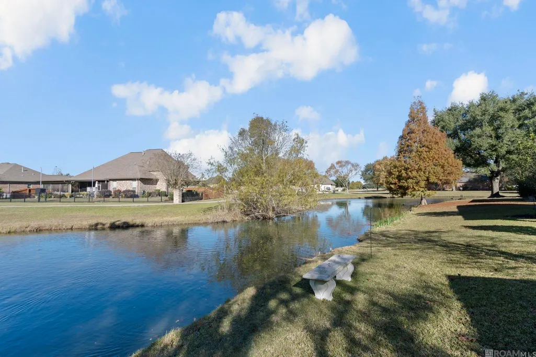
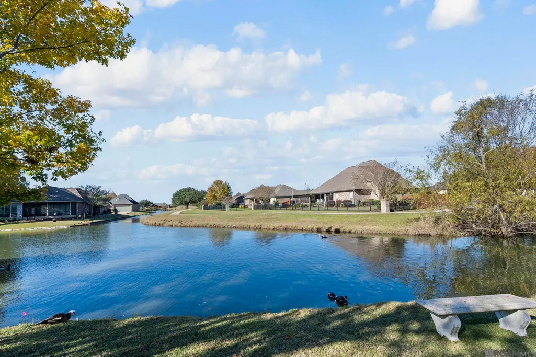
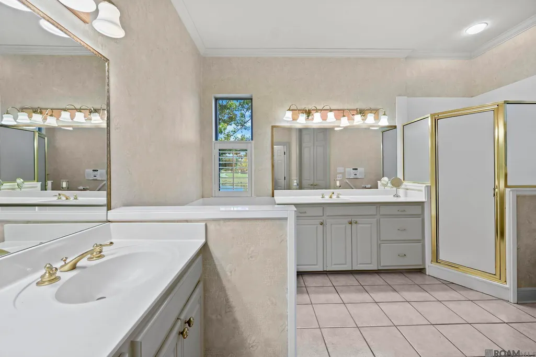
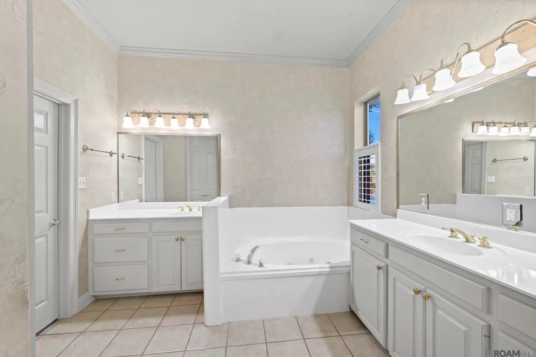
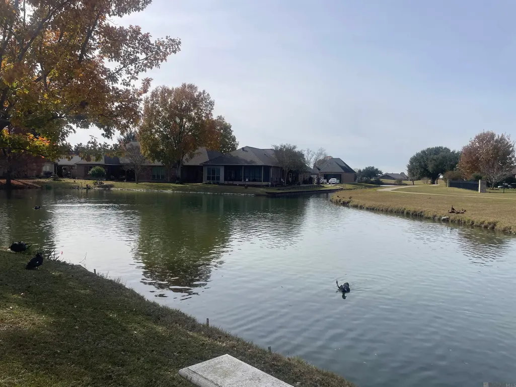
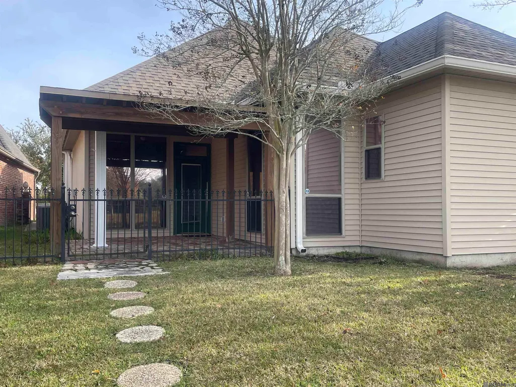
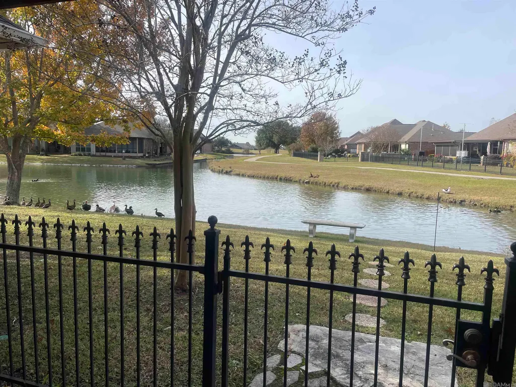
Wake up to beautiful LAKE VIEWS and enjoy peaceful evenings in this well-maintained WATERFRONT HOME located in Pelican Point's sought-after 55+ community. This single-story 3-bedroom, 2-bath home offers a private courtyard, fresh interior paint, abundant natural light, and a NEWER ROOF for added peace of mind. The open living and dining areas take full advantage of the water views, creating a bright and welcoming space for everyday living and entertaining. The spacious primary suite provides a peaceful retreat, while two additional bedrooms offer flexibility for guests, hobbies, or a home office. Enjoy morning coffee or evening sunsets from the COVERED PATIO overlooking the lake. The private courtyard adds additional outdoor living space and charm. Residents enjoy a LOW-MAINTENANCE lifestyle with golf-cart-friendly streets, beautifully maintained grounds, and convenient access to Pelican Point amenities. MOVE-IN READY and ideally situated to enjoy the beauty, comfort, and tranquility of waterfront living.
| Price History | |
|---|---|
| 6/17/2026 | Listed $292,000 |
| 7/16/2026 | 1$289,000 |
General Features
| Sewer | Public Sewer |
|---|---|
| Heating | Central |
| Cooling | Central Air |
| Roof | Shingle |
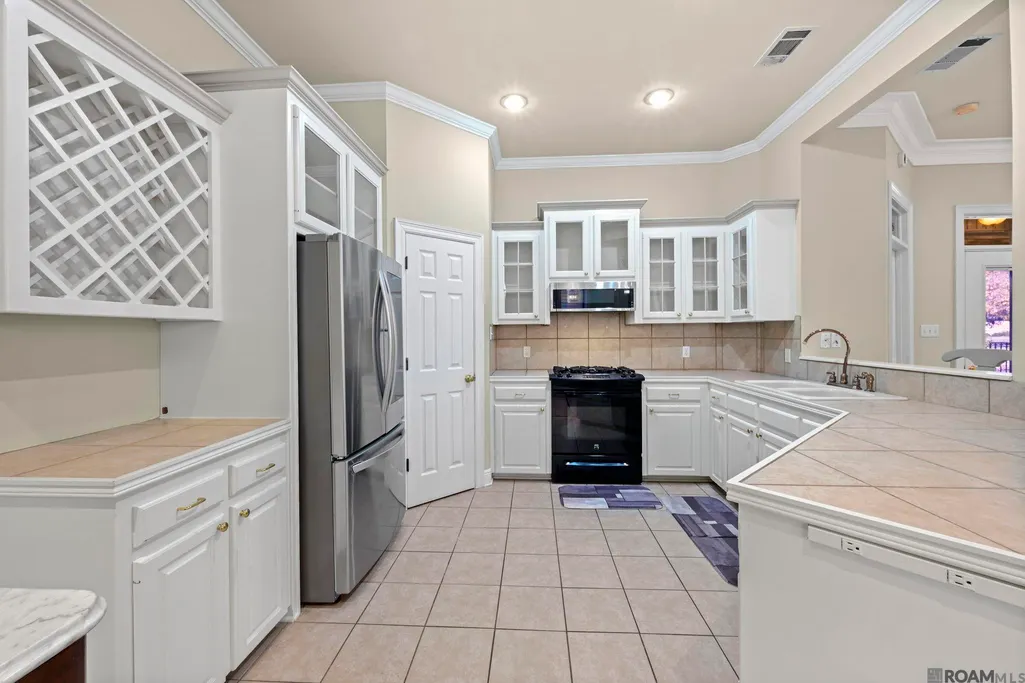
| Appliances | Gas Cooktop,Dishwasher,Disposal,Microwave,Range/Oven,Refrigerator |
| HOA Fee | 1640 |
| Gas Y/N | Atmos |
| Association Fee Includes | Common Areas,Maint Subd Entry HOA,Management,Pool HOA,Rec Facilities,Common Area Maintenance |
| Patio/Porch Features | Covered,Patio: Open,Porch |
| Architectural Style | Traditional |
| Construction Materials | Brick Siding,Stucco Siding,Brick,Frame |
| Year Built | 2010 |
| View | Water |
| Stories Count | 1 |
| Property Subtype | Detached Single Family,RETIREMENT COMMUNITY |
| Waterfront Features | Waterfront,Lake Front |
| Community Features | Clubhouse,Golf |
| Assoc Fee Paid Per | Annually |
| County | Ascension |
| New Construction | false |
| Property Type | Residential |
| HOA | true |
| Attached Garage | false |
| Subdivision Name | Greens At Pelican Point |
| Garage Y/N | true |
| Full Baths | 2 |
| Status | Active |
| Directions | I-10, South on Hwy 44 Burnside, 1.4 miles take a Right into Pelican Point Subdivision. |
| City | Gonzales |
| High School District | Ascension Parish |
| MLS Area | ASC MLS Area 92 |
| Lot Size Square Feet | 5227.2 |
| Carport Y/N | false |
| Home Warranty Y/N | false |
| Building Area Units | Square Feet |
| Primary Bedroom Level | First |
| Living Area Units | Square Feet |
| Standard Status | Active |
| Middle/Junior School District | Ascension Parish |
| Elementary School District | Ascension Parish |
| First Bedroom Level | First |
| First Bedroom Width | 11 |
| Legal Description | As Per Plat |
Interior Features
| Interior Amenities | Attic Access,Ceiling 9'+ |
|---|---|
| Flooring | Wood |
| Kitchen Level | First |
| Air Conditioning Y/N | true |
| Heating Y/N | true |
| Window Features | Screens |
| Total Bedrooms | 3 |
| Living Room Level | First |
| LivingAreaSource | Appraiser |
| Kitchen Features | Pantry |
| Total Baths | 2 |
| Primary Bathroom Features | Double Vanity,Walk-In Closet(s),Separate Shower,Soaking Tub |
| Kitchen Area | 120 |
| Kitchen Length | 12 |
| Kitchen Width | 10 |
| Dining Room Area | 12 |
| Dining Room Width | 10 |
| Living Room Area | 304 |
| Living Room Length | 19 |
| Living Room Width | 16 |
| Primary Bedroom Area | 240 |
| Primary Bedroom Features | En Suite Bath,Ceiling Fan(s) |
| Primary Bedroom Length | 16 |
| Primary Bedroom Width | 15 |
| Dining Room Level | First |
| Dining Room Area | 120 |
Exterior Features
| Exterior Amenities | Landscaped,Courtyard,Rain Gutters |
|---|---|
| Fencing | Wrought Iron |
| Parking Features | Garage |
| Water Source | Public |
| Lot Size Area | 5227.2 |
| Foundation Details | Slab |
| Building Area Total | 2145 |
| Lot Dimensions | 45x120x45x120 |
| Lot Size Acres | 0.12 |
| Waterfront Y/N | true |
Amenities
- Foreclosure
- Views
- Short Sale
- New Construction
- Adult 55+
- Lease To Own
- No HOA Fees
- Furnished
- Primary On Main
- Air Conditioning
- Seller Finance
- Green
- Fixer Upper
- Horse
- Golf
- Fireplace
- Deck
- Garage
- Basement
- Pool
Property vs Single Family Average in 70737
Price
Year Built
 The multiple listing information is provided by the Greater Baton Rouge Association of REALTORS®, Inc. multiple listing service from a copyrighted compilation of listings. The compilation of listings and each individual listing are ©2026 MLS. All Rights Reserved. The information provided is for clients' personal, non-commercial use and may not be used for any purpose other than to identify prospective properties clients may be interested in purchasing. All properties are subject to prior sale
 Copyright © 2026 New Orleans Metropolitan Association of REALTORS®, Inc. All Rights Reserved. The sharing of MLS database, or any portion thereof, with any unauthorized third party is strictly prohibited. Information contained on this site is believed to be reliable; yet, users of this web site are responsible for checking the accuracy, completeness, currency, or suitability of all information. Neither the New Orleans Metropolitan Association of REALTORS®, Inc. nor the Gulf South Real
