
Waterfront
Address
31582 River Pines Dr, Springfield, LA
Price
$ 535,000
Property Attributes
- MLS#2026013936
- TypeSingle Family
- Listing Status Pending
- ParishLivingston
- CitySpringfield
- AreaLIV MLS Area 80
- NeighborhoodRiver Pines Plantation
- Zip70462
- StyleOther
- Year Built1984
- Price$ 535,000
- Bedrooms4
- Full Bathrooms3
- Half Bathrooms0
- Sqr Footage3796
- Lot Size0.8 Acres
Data Source:
Greater Baton Rouge MLS (GBRAR)
Property Description
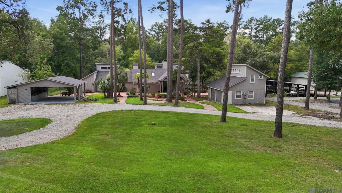
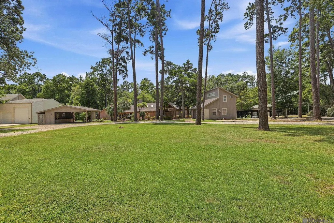
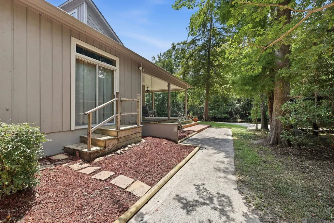
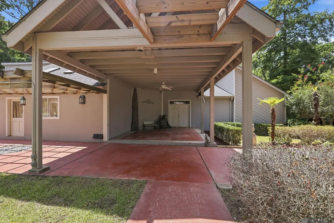
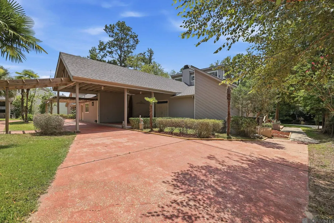
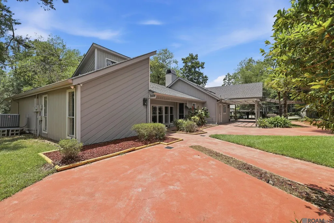
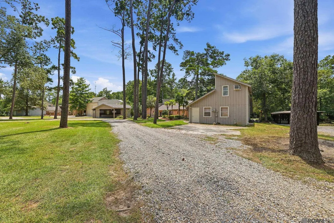
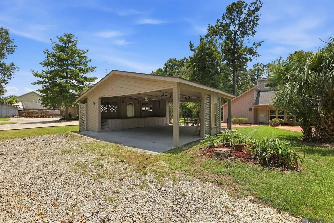
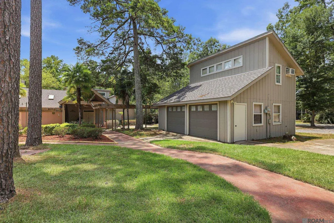
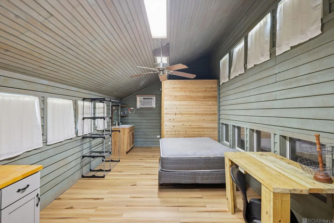
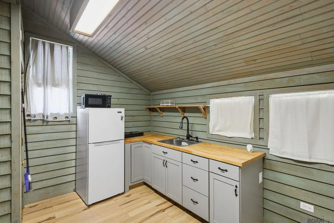
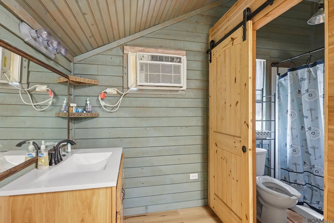
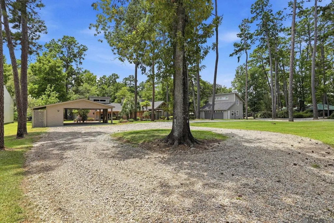
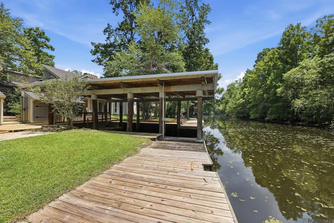
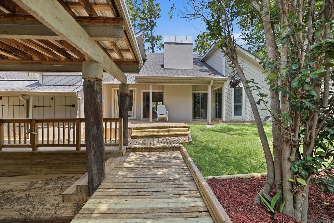
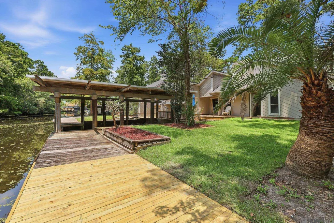
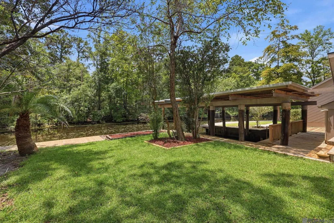
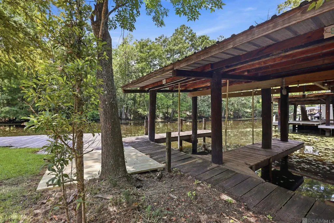
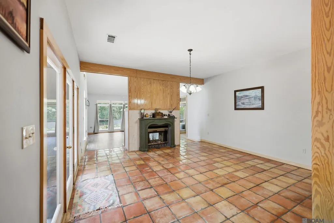
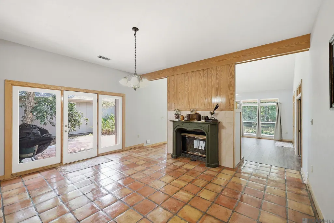
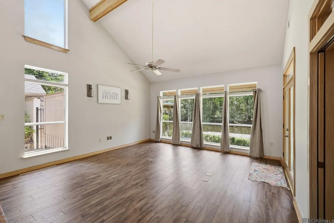
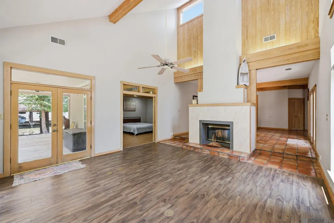
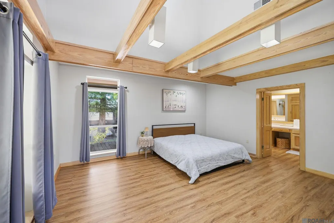
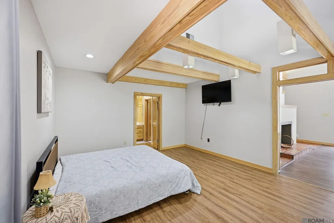
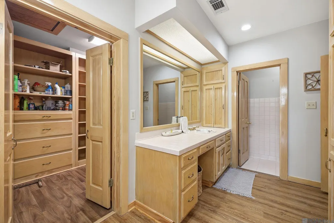
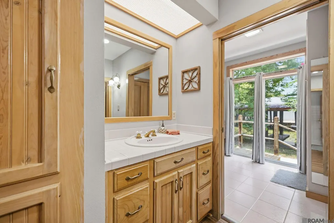
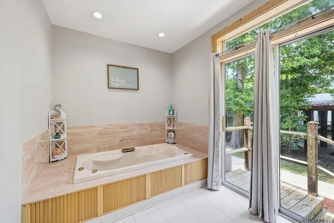
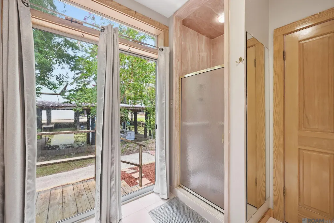
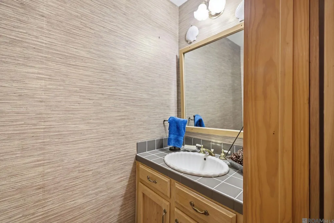
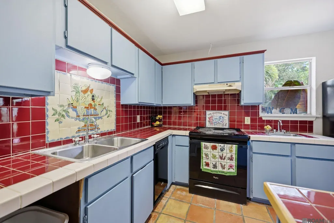
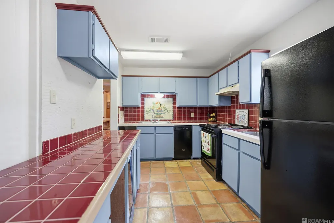
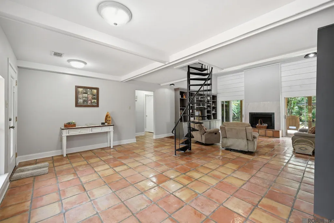
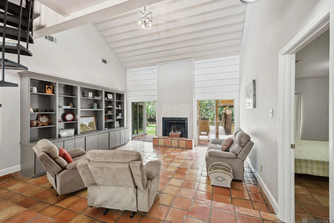
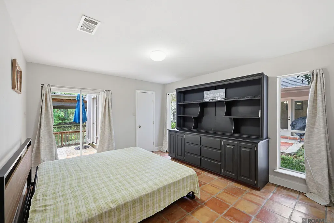
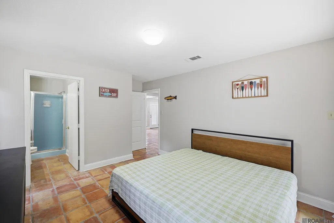
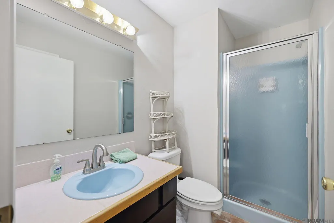
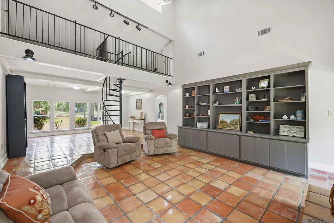
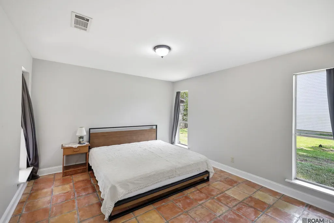
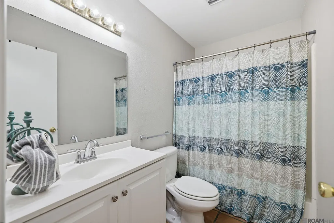
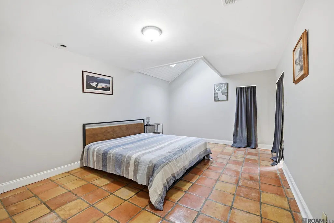
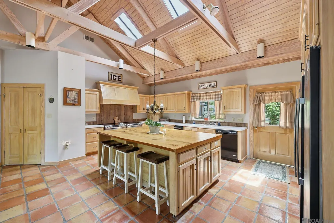
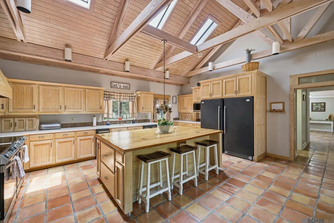
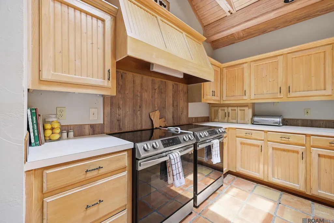
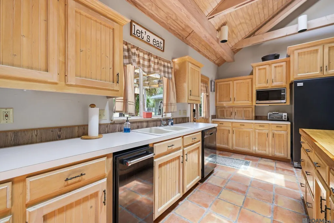
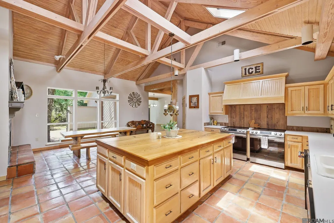
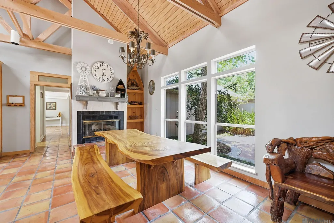
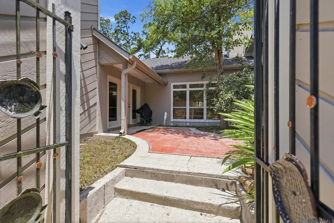
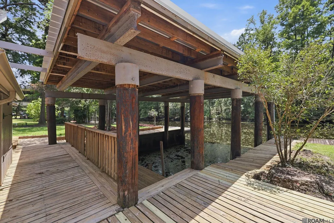
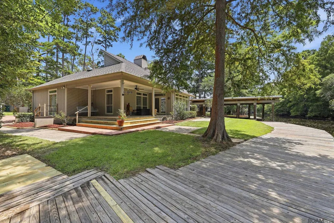
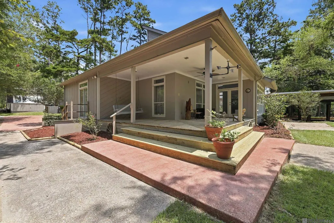
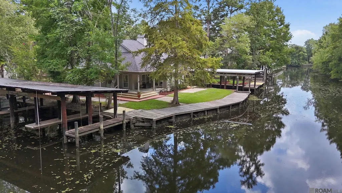
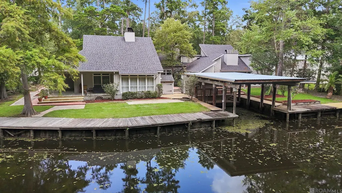
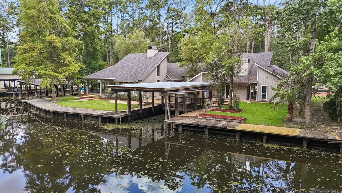
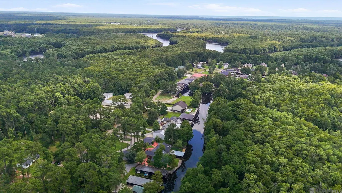
Unique waterfront home located in River Pines Plantation. Nestled on two spacious lots, this beautiful home offers the perfect blend of comfort, space, and waterfront living. The quiet, family-friendly neighborhood features a private boat launch and is just minutes from the Tickfaw River. Inside, you'll find a spacious layout featuring a main kitchen with a stunning oversized custom sinker cypress island that serves as the heart of the home. This one-of-a-kind centerpiece offers abundant prep space, seating, and authentic Louisiana craftsmanship. Beautiful Saltillo tile flows throughout much of the home, adding warmth, character, and timeless charm. The home also features a living room, dining room, and a second full kitchen—perfect for entertaining, hosting guests, or multi-generational living. Three wood-burning fireplaces, including a beautiful double-sided fireplace, create a warm and inviting atmosphere throughout the home. The primary suite is a must-see, featuring a spacious walk-in closet with custom built-in shelving and drawers. An attached studio apartment with a full bathroom is located above the garage/workshop, offering flexible space for guests, a home office, hobby room, or private retreat. The attached garage/workshop provides excellent functionality for storage, projects, or creative workspace. Enjoy multiple front and back porches, with the rear porches overlooking the water. Boating enthusiasts will love the three private boat slips, providing easy access to life on the water. Recent updates include a newer roof, fresh interior and exterior paint, and many additional improvements throughout. Don't miss this opportunity to own a one-of-a-kind waterfront retreat with exceptional amenities in one of Springfield's most desirable river communities.
| Price History | |
|---|---|
| 7/29/2026 | Listed $535,000 |
General Features
| Sewer | Comm. Sewer |
|---|---|
| Heating | Electric |
| Cooling | Central Air,Ceiling Fan(s) |
| Roof | Shingle |
| Appliances | Gas Stove Con |
| HOA Fee | 400 |
| Gas Y/N | Other |
| Association Fee Includes | Accounting,Common Areas,Maintenance Grounds,Management |
| Patio/Porch Features | Deck,Covered,Porch |
| Architectural Style | Other |
| Construction Materials | Wood Siding,Other Siding,Other |
| Year Built | 1984 |
| View | Water |
| Stories Count | 1 |
| Property Subtype | Detached Single Family |
| Waterfront Features | Boat Slip,Canal Front |
| Community Features | Other |
| Assoc Fee Paid Per | Annually |
| County | Livingston |
| New Construction | false |
| Property Type | Residential |
| HOA | true |
| Attached Garage | false |
| Subdivision Name | River Pines Plantation |
| Garage Y/N | true |
| Other Structures | Guest House,Storage Shed/Bldg.,Workshop |
| Full Baths | 3 |
| Status | Pending |
| Directions | Take I 12 to Springfield exit. Go South on hwy 43 and turn left onto hwy 42. Turn right onto Blood River Rd. Continue straight onto Perrin Ferry Rd. Turn left onto River Pines Dr. House will be on the right. |
| City | Springfield |
| High School District | Livingston Parish |
| MLS Area | LIV MLS Area 80 |
| Lot Size Square Feet | 34848 |
| Carport Y/N | true |
| Home Warranty Y/N | false |
| Building Area Units | Square Feet |
| Primary Bedroom Level | First |
| Living Area Units | Square Feet |
| Standard Status | Pending |
| Middle/Junior School District | Livingston Parish |
| Elementary School District | Livingston Parish |
| First Bedroom Level | First |
| First Bedroom Width | 13.6 |
| Legal Description | River Pines Plantation Subdivision Phase 1 lots 41&42 SEC 38-8-6 |
Interior Features
| Interior Amenities | Attic Access,Built-in Features,Ceiling 9'+,Beamed Ceilings,Cathedral Ceiling(s),Ceiling Varied Heights,Attic Storage |
|---|---|
| Flooring | Other |
| Fireplace Features | Double Sided |
| Air Conditioning Y/N | true |
| Heating Y/N | true |
| Window Features | Skylight(s) |
| Fireplace Y/N | true |
| Laundry Features | Electric Dryer Hookup,Washer Hookup,Inside,Washer/Dryer Hookups |
| Total Bedrooms | 4 |
| LivingAreaSource | Estimated |
| Total Baths | 4 |
| 1/2 Baths | 1 |
| Primary Bathroom Features | Double Vanity,Walk-In Closet(s),Separate Shower,Soaking Tub,Water Closet |
| Primary on Main | 158.51 |
| Second Bedroom Width | 13.1 |
| Primary Bedroom Area | 244.8 |
| Primary Bedroom Features | En Suite Bath,Ceiling 9ft Plus,Ceiling Fan(s) |
| Primary Bedroom Width | 17 |
| Second Bedroom Level | First |
Exterior Features
| Exterior Amenities | Landscaped,Courtyard,Rain Gutters |
|---|---|
| Fencing | None |
| Parking Features | 4+ Cars Park,Carport,Covered,Garage,Driveway |
| Water Source | Public |
| Total Parking | 4 |
| Lot Size Area | 34848 |
| Foundation Details | Slab |
| Building Area Total | 3796 |
| Lot Dimensions | 135x254.2x120x253.8 |
| Lot Size Acres | 0.8 |
Amenities
- Foreclosure
- Views
- Short Sale
- New Construction
- Adult 55+
- Lease To Own
- No HOA Fees
- Furnished
- Primary On Main
- Air Conditioning
- Seller Finance
- Green
- Fixer Upper
- Horse
- Golf
- Fireplace
- Deck
- Garage
- Basement
- Pool
Property vs Single Family Average in 70462
Price
Year Built
 The multiple listing information is provided by the Greater Baton Rouge Association of REALTORS®, Inc. multiple listing service from a copyrighted compilation of listings. The compilation of listings and each individual listing are ©2026 MLS. All Rights Reserved. The information provided is for clients' personal, non-commercial use and may not be used for any purpose other than to identify prospective properties clients may be interested in purchasing. All properties are subject to prior sale
 Copyright © 2026 New Orleans Metropolitan Association of REALTORS®, Inc. All Rights Reserved. The sharing of MLS database, or any portion thereof, with any unauthorized third party is strictly prohibited. Information contained on this site is believed to be reliable; yet, users of this web site are responsible for checking the accuracy, completeness, currency, or suitability of all information. Neither the New Orleans Metropolitan Association of REALTORS®, Inc. nor the Gulf South Real
