
Price Reduction - Views - Eco Friendly
Address
1068 Whitetail Drive, Mandeville, LA
Price
$ 655,000
Property Attributes
- MLS#2557047
- TypeSingle Family
- Listing Status Active
- ParishSAINT TAMMANY
- CityMandeville
- NeighborhoodDeerfield
- Zip70448
- StyleTraditional
- Year Built2004
- Price$ 655,000
- Bedrooms5
- Full Bathrooms3
- Half Bathrooms0
- Sqr Footage3281
Data Source:
ROAM MLS
Property Description
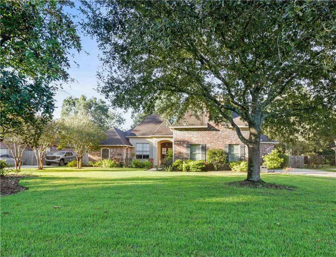
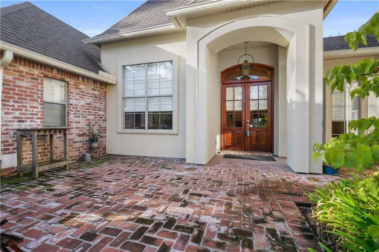
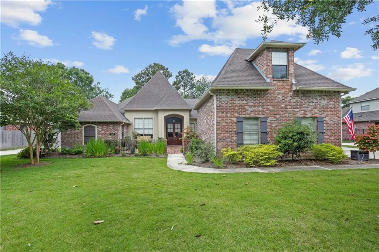
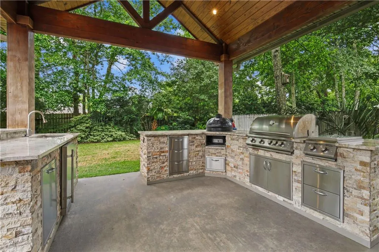
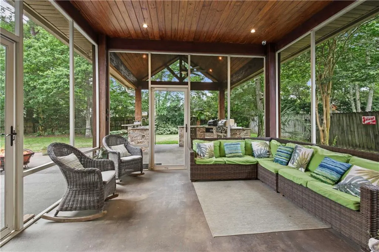
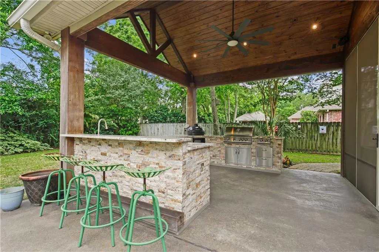
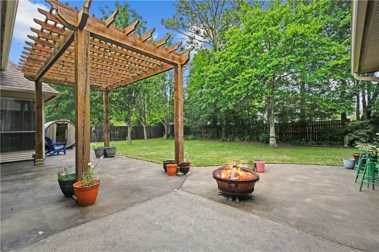
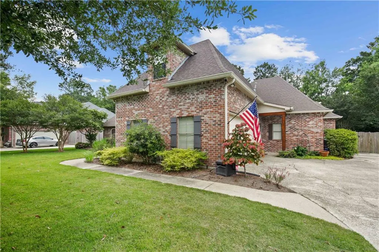
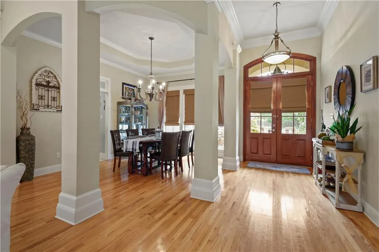
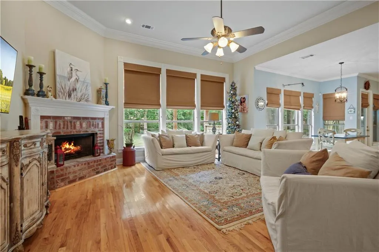
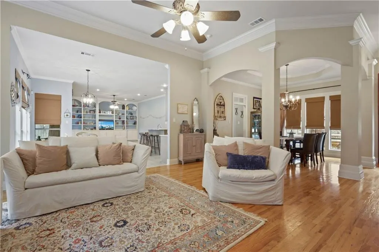
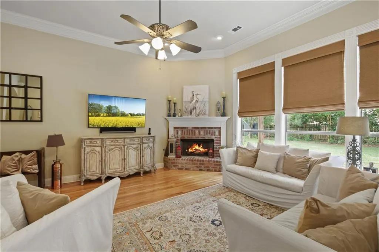
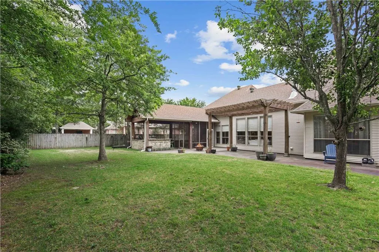
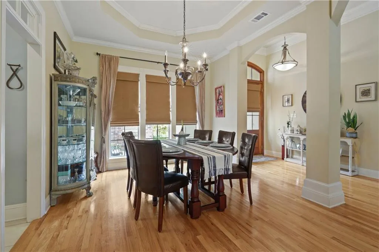
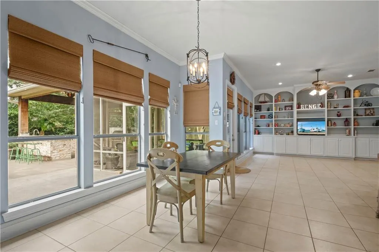
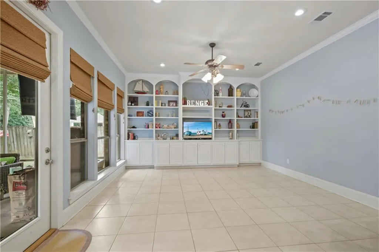
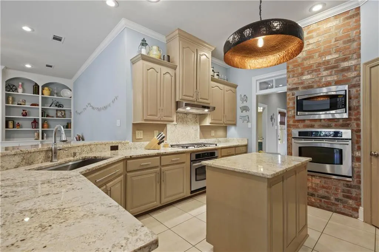
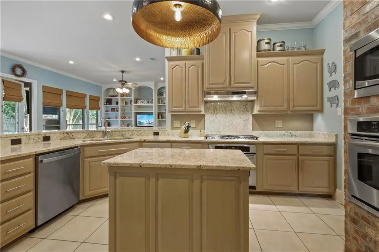
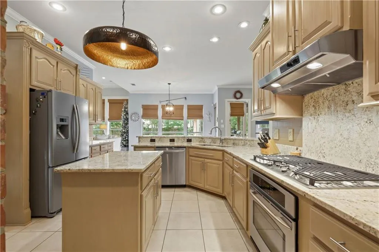
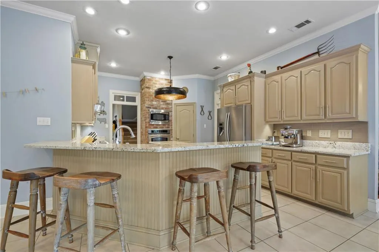
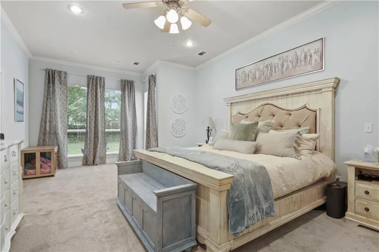
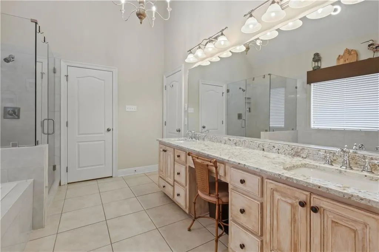
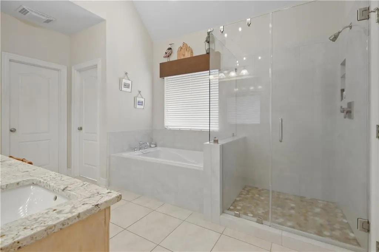
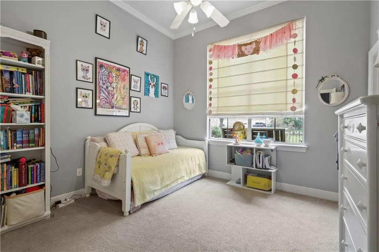
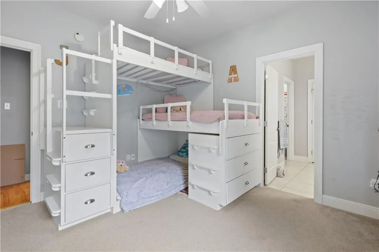
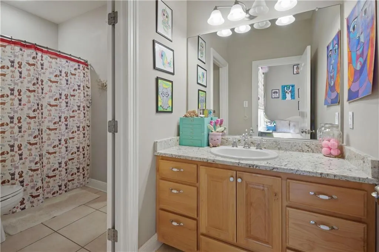
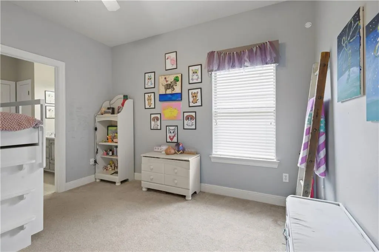
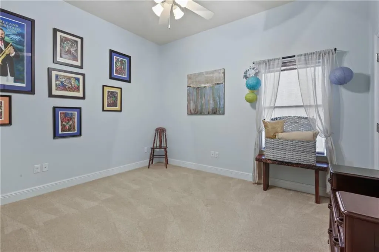
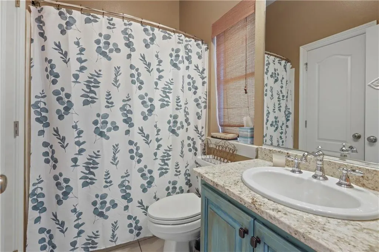
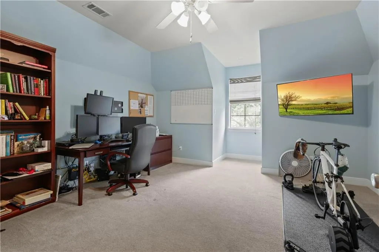
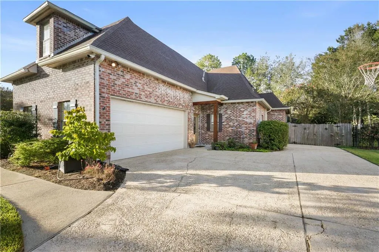
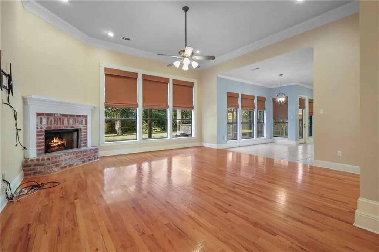
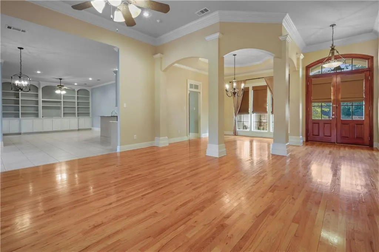
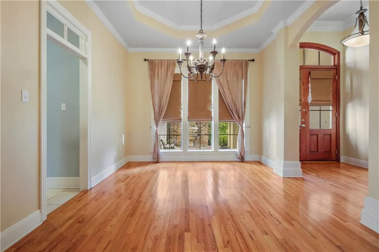
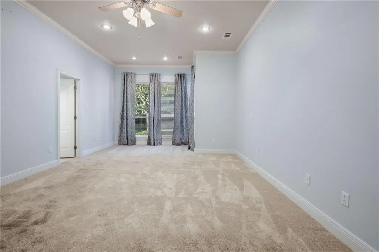
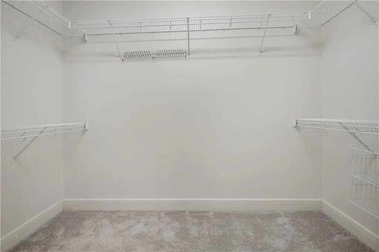
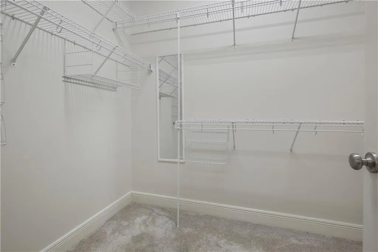
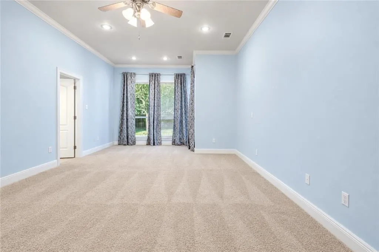
New paint in great room, dining room and primary closets! This property is a must-see with so many features and amenities. As you walk up to this French country style home, you'll notice a bricked-in front porch surrounded by a beautifully manicured garden with professional landscape lighting and irrigation system, where you can enjoy sunrises and sunsets. This home with crown molding, custom painted cabinets, and granite countertops throughout, gives an air of elegance, while accents of wood and brick make the house feel warm and inviting. Great for entertaining, the house showcases an open floor plan that leads to a screened in porch and outdoor kitchen that includes a burner, a pit, an egg-style smoker, sink, and mini fridge. Don't miss the barrel sauna in the back that is all the rage when it comes to health and longevity. Not only is this house a stone's throw from the Mandeville Trace, with gate accessibility steps from your front door, it is located in one of Mandeville’s top school districts.This house, featuring a triple bunk bed in one of the 5 bedrooms, is great for families with kids or grandkids. The fifth bedroom room which is upstairs can be used as an office or playroom and has a mini-split A/C unit for energy efficiency. The oversized Primary bedroom, with a built-in bookshelf and coat closet, has an area that can be used as a reading nook that also offers a beautiful view of the backyard garden.There is also an input outlet for a portable generator that will run all appliances and outlets in case of a power outage. Also notable is that this gem is Floodzone C.Deerfield also offers a community pool!With so much to offer, and so little to update, this house is worth the look to see of it can be your forever home.What's special:SaunaOutdoor kitchen/screened in porchOversized Master Suite Ample storageGranite throughout Landscaping lights and irrigation systemTrace accessGated community
| Elementary School |
|---|
| Stpsb Elementary School |
| Price History | |
|---|---|
| 10/13/2026 | Listed $685,000 |
| 10/14/2026 | 5$655,000 |
General Features
| Living Area | 3281.0 |
|---|---|
| Sewer | Public Sewer |
| Heating | Multiple Units |
| Cooling | Multi Units |
| Utilities | Natural Gas Available |
| Roof | Shingle |
| Appliances | Dishwasher,Microwave,Cooktop,Disposal,Double Oven |
| HOA Fee | 1100.0 |
| Patio/Porch Features | Porch,Patio: Concrete,Covered,Screened |
| Architectural Style | Traditional |
| Construction Materials | Brick,Stucco |
| Year Built | 2004 |
| Property Subtype | Single Family Residence |
| Parcel Number | 52646 |
| Community Features | Gated |
| Assoc Fee Paid Per | Annually |
| County | St. Tammany |
| New Construction | No |
| Property Type | Residential |
| HOA | Yes |
| Subdivision Name | Deerfield |
| Garage Y/N | No |
| Other Structures | Outdoor Kitchen,Shed(s) |
| Total Rooms | 10 |
| Full Baths | 3 |
| Status | Active |
| Directions | Lonesome Rd to Deerfield,take a right on Whitetail |
| City | Mandeville |
| Disclosures | Covenants,Conditions & Restrictions,Property As Is |
| Senior Community Y/N | No |
| Lot Size Square Feet | 0.0 |
| Carport Y/N | No |
| Elementary School | Stpsb |
| Property Attached Y/N | No |
| Land Lease Y/N | No |
| Home Warranty Y/N | No |
| Lease Renewal Y/N | No |
| Lease Considered Y/N | No |
| Rent Control Y/N | No |
| Virtual Tour | https://www.propertypanorama.com/instaview/roam/2557047 |
| Structure Type | House |
| Standard Status | Active |
| Year Built Source | Assessor |
| Tax Lot | 29 |
| MobileHomeRemainsYN | No |
| Legal Description | LOT 29 DEERFIELD SUB PH4 CB 1146331 INST NO 1311062 |
| Sewer_co_Public_sp_Sewer | True |
| Utilities_co_Natural_sp_Gas_sp_Available | True |
| Year Built Effective | 2004 |
| Water Body Access Y/N | None |
| Accessibility Features Y/N | None |
| AssociationCommunity_co_Association_sp_Fee | 1100.0 |
| AssociationCommunity_co_Association_sp_Fee_sp_Frequency | Annually |
| AssociationCommunity_co_Association_sp_YN | Yes |
Interior Features
| Interior Amenities | Granite Counters,Stone Counters |
|---|---|
| Flooring | Carpet,Tile,Wood |
| Fireplace Features | Gas |
| Basement (Y/N) | No |
| Air Conditioning Y/N | Yes |
| Heating Y/N | Yes |
| Fireplace Y/N | Yes |
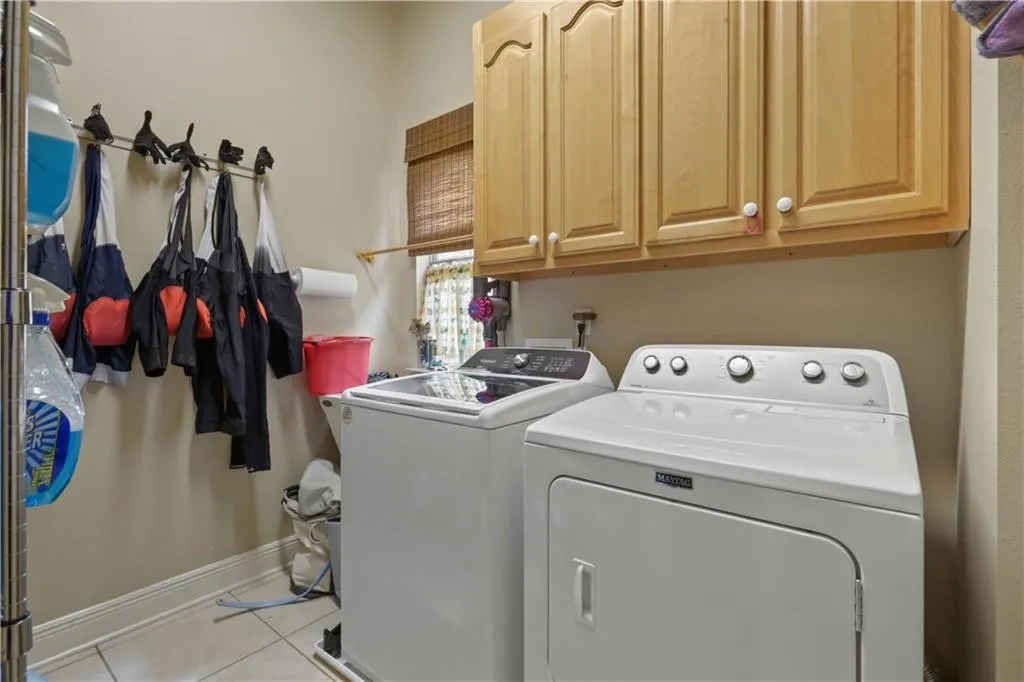
| Laundry Features | Electric Dryer Hookup,Washer Hookup |
| Total Bedrooms | 5 |
| LivingAreaSource | Public Records |
| Total Baths | 3 |
Exterior Features
| Exterior Amenities | Outdoor Kitchen |
|---|---|
| Fencing | Privacy,Wood,Other |
| Water Source | Public |
| Total Parking | 2.0 |
| Foundation Details | Slab |
| Spa | No |
| Building Area Total | 4074.0 |
| Lot Dimensions | 100 x 180 |
| Lot Size Acres | 0.0 |
| Waterfront Y/N | No |
| Crops Included Y/N | No |
| Horse Y/N | No |
| Irrigation Water Rights Y/N | No |
Amenities
- Foreclosure
- Views
- Short Sale
- New Construction
- Adult 55+
- Lease To Own
- No HOA Fees
- Furnished
- Primary On Main
- Air Conditioning
- Seller Finance
- Green
- Fixer Upper
- Horse
- Golf
- Fireplace
- Deck
- Garage
- Basement
- Pool
Property vs Single Family Average in 70448
Price
Year Built
Visits
 All information deemed reliable but not guaranteed. All properties are subject to prior sale, change or withdrawal. Neither listing broker(s) or information provider(s) shall be responsible for any typographical errors, misinformation, misprints and shall be held totally harmless. Listing(s) information is provided for consumer's personal, non-commercial use and may not be used for any purpose other than to identify prospective properties consumers may be interested in purchasing. The data relating
