
Price Reduction




Address
9632 Trendale Drive, Greenwell Springs, LA
Price
$ 274,900
Property Attributes
- MLS#2575006
- TypeSingle Family
- Listing Status Active
- ParishEAST BATON ROUGE
- CityGreenwell Springs
- NeighborhoodBiltmore
- Zip70739
- StyleTraditional
- Year Built1979
- Price$ 274,900
- Bedrooms3
- Full Bathrooms2
- Half Bathrooms0
- Sqr Footage1640
Data Source:
Gulf South Real Estate Information Network
Property Description
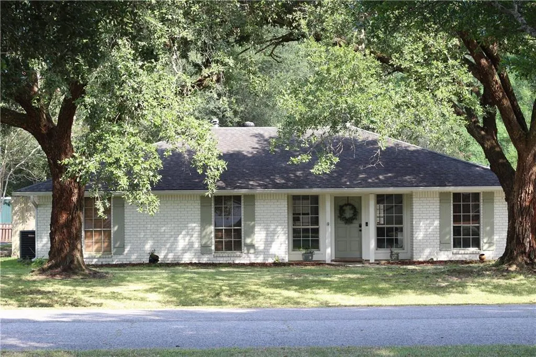
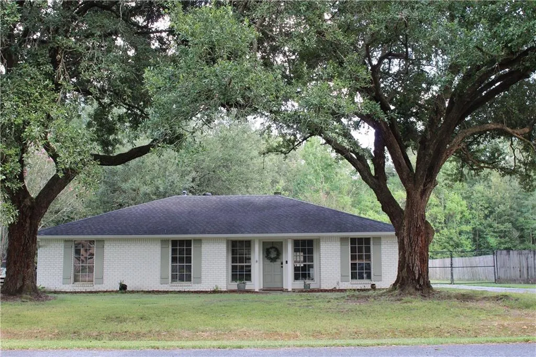
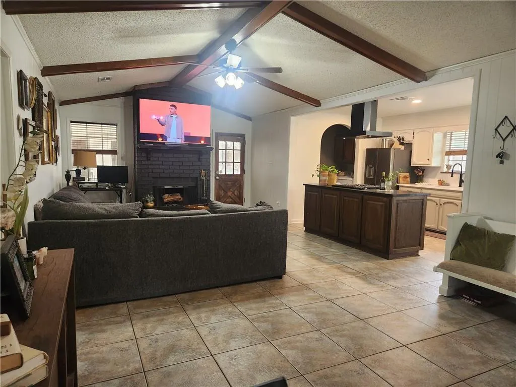
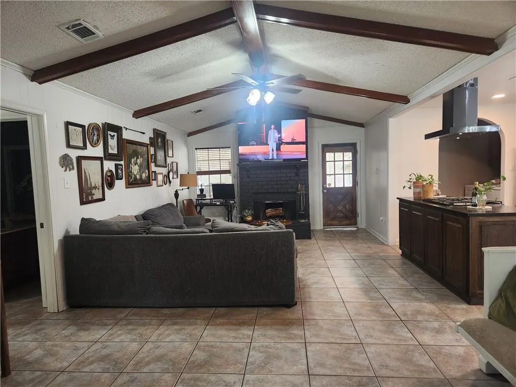
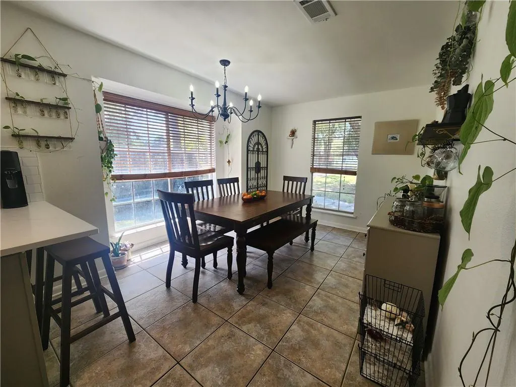
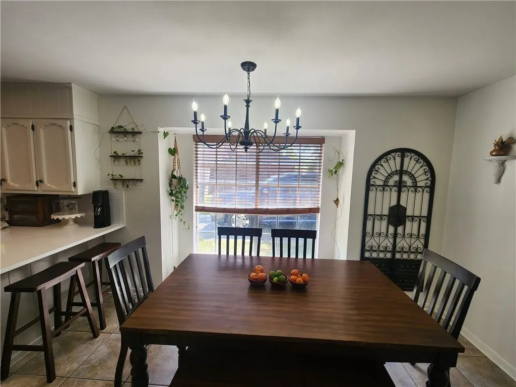
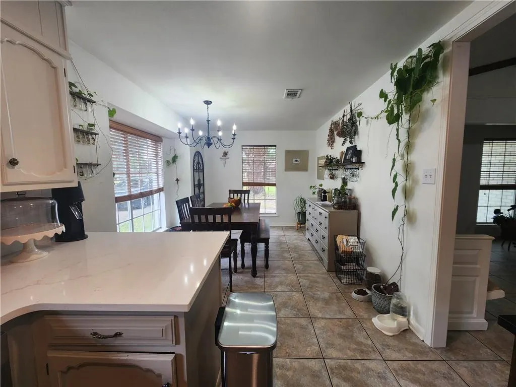
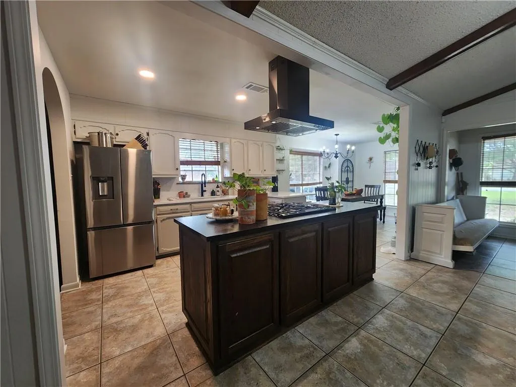
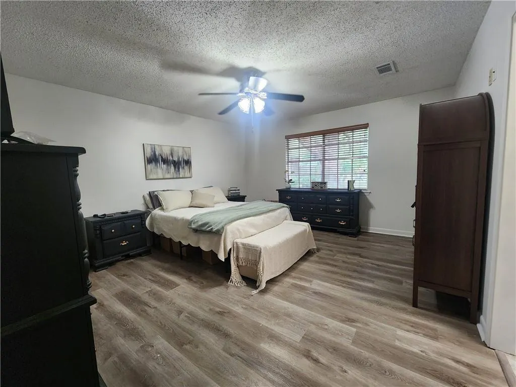
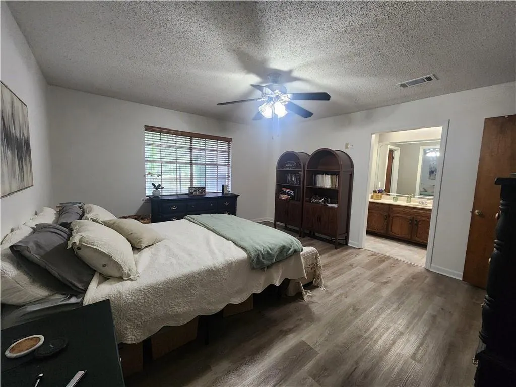
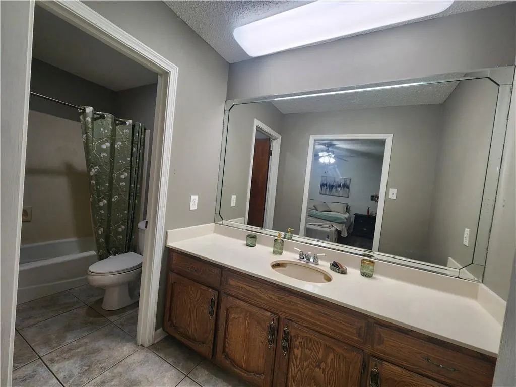
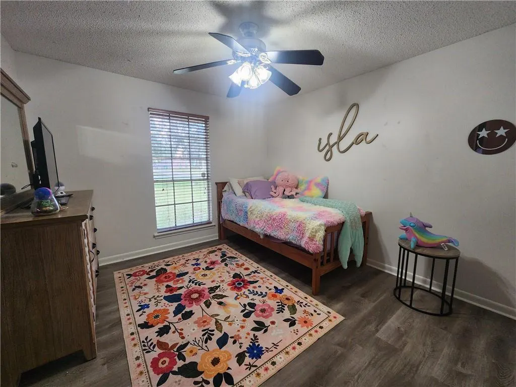
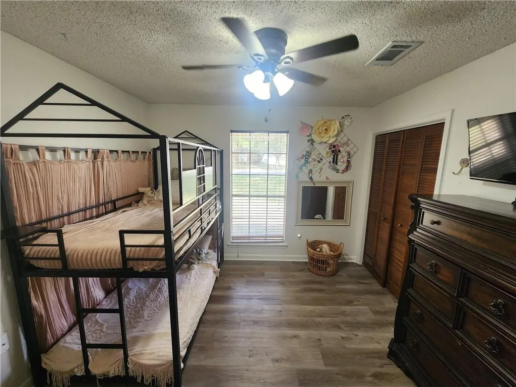
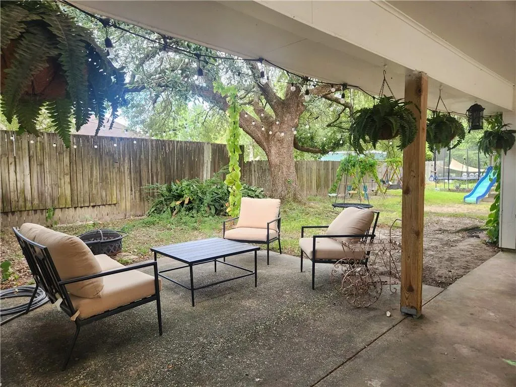
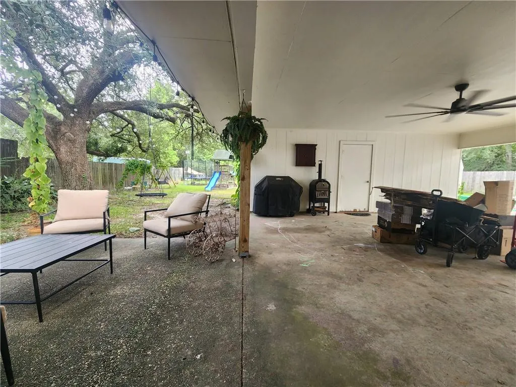
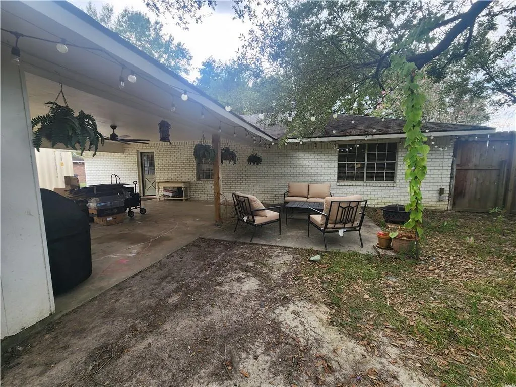
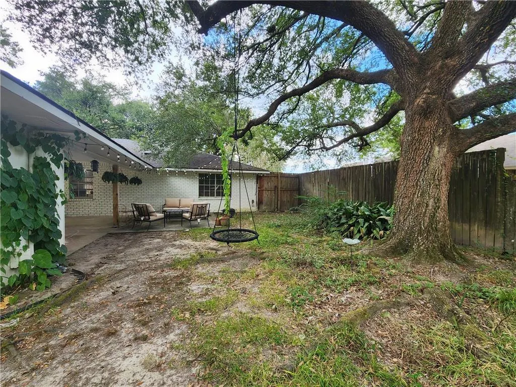
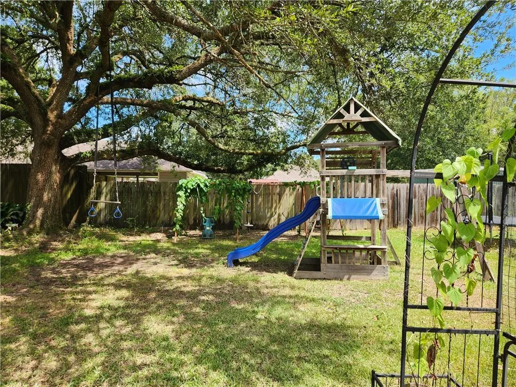
NEW PRICE !!! Updated Home in Central School District. Interior and exterior of home have been repainted, gutters installed along front and side of home, natural gas was run to the renovated kitchen, new dishwasher and range/oven. New AC unit. There is a large RV style covered space (31 x 13.6), Two beautiful Oak trees grace the front yard. Flooring is ceramic tiles and vinyl plank- no carpet. Living room has wood burning fireplace, beamed cathedral ceiling and ceiling fan. 3 bedrooms and 2 baths, primary bedroom has walk-in closet and ensuite bath. Plenty of outside storage and a spacious lot. This home qualifies for 100% financing using RD loan. A lot of renovation has taken place over the last few years. Flood zone X.
| Price History | |
|---|---|
| 8/31/2026 | Listed $279,000 |
| 9/11/2026 | 2$274,900 |
General Features
| Sewer | Public Sewer |
|---|---|
| Heating | Central |
| Cooling | Central Air,1 Unit |
| Roof | Shingle |
| Appliances | Dishwasher,Oven,Range |
| Architectural Style | Traditional |
| Construction Materials | Brick,Frame |
| Year Built | 1979 |
| Stories Count | 1 |
| Levels | One |
| Property Subtype | Detached |
| County | East Baton Rouge |
| Property Type | Residential |
| Subdivision Name | Biltmore |
| Other Structures | Shed(s),Workshop |
| Total Rooms | 7 |
| Full Baths | 2 |
| Status | Active |
| Directions | Wax rd to Banway,left on Sandel,right on Trendale,home is on the left |
| City | Greenwell Springs |
| Carport Y/N | Yes |
| Property Condition | Very Good Condition |
| Standard Status | Active |
| Tax Lot | 273 |
| Property Sub Type Additional | Detached,Single Family Residence |
| PostalCity | Greenwell Springs |
| Legal Description | Lot 273 of Biltmore subdivision 4thh filing Sec 67,T6S,R2E |
Interior Features
| Interior Amenities | Ceiling Fan(s),Cathedral Ceiling(s),Granite Counters,High Ceilings,Vaulted Ceiling(s) |
|---|---|
| Fireplace Features | Wood Burning |
| Air Conditioning Y/N | Yes |
| Heating Y/N | Yes |
| Fireplace Y/N | Yes |
| Laundry Features | Washer Hookup,Dryer Hookup |
| Total Bedrooms | 3 |
| LivingAreaSource | Assessor |
Exterior Features
| Parking Features | Carport,Three or more Spaces,Boat,RV Access/Parking |
|---|---|
| Lot Features | Outside City Limits,Rectangular Lot |
| Water Source | Public |
| Foundation Details | Slab |
| Building Area Total | 2301 |
| Lot Dimensions | 92x177x88.5x177.92 |
Room Details
| Room | Dimensions | Level | Flooring | Details |
|---|---|---|---|---|
| Bedroom | Lower | Plank,Simulated Wood | ||
| Bedroom | Lower | Plank,Simulated Wood | ||
| Dining Room | Lower | Tile | ||
| Kitchen | Lower | Tile | ||
| Laundry | Lower | Tile | ||
| Living Room | Lower | Tile | ||
| Primary Bedroom | Lower | Plank,Simulated Wood |
Amenities
- Foreclosure
- Views
- Short Sale
- New Construction
- Adult 55+
- Lease To Own
- No HOA Fees
- Furnished
- Primary On Main
- Air Conditioning
- Seller Finance
- Green
- Fixer Upper
- Horse
- Golf
- Fireplace
- Deck
- Garage
- Basement
- Pool
Property vs Single Family Average in 70739
Price
Year Built
Visits
 The multiple listing information is provided by the Greater Baton Rouge Association of REALTORS®, Inc. multiple listing service from a copyrighted compilation of listings. The compilation of listings and each individual listing are ©2026 MLS. All Rights Reserved. The information provided is for clients' personal, non-commercial use and may not be used for any purpose other than to identify prospective properties clients may be interested in purchasing. All properties are subject to prior sale
 Copyright © 2026 New Orleans Metropolitan Association of REALTORS®, Inc. All Rights Reserved. The sharing of MLS database, or any portion thereof, with any unauthorized third party is strictly prohibited. Information contained on this site is believed to be reliable; yet, users of this web site are responsible for checking the accuracy, completeness, currency, or suitability of all information. Neither the New Orleans Metropolitan Association of REALTORS®, Inc. nor the Gulf South Real
