
Price Reduction - Waterfront - Primary on Main
Address
10508 Magnolia Blossom Ave, Greenwell Springs, LA
Price
$ 675,000
Property Attributes
- MLS#2026009678
- TypeSingle Family
- Listing Status Active
- ParishEast Baton Rouge
- CityGreenwell Springs
- AreaEBR MLS Area 22
- NeighborhoodMagnolia Lakes Estates
- Zip70739
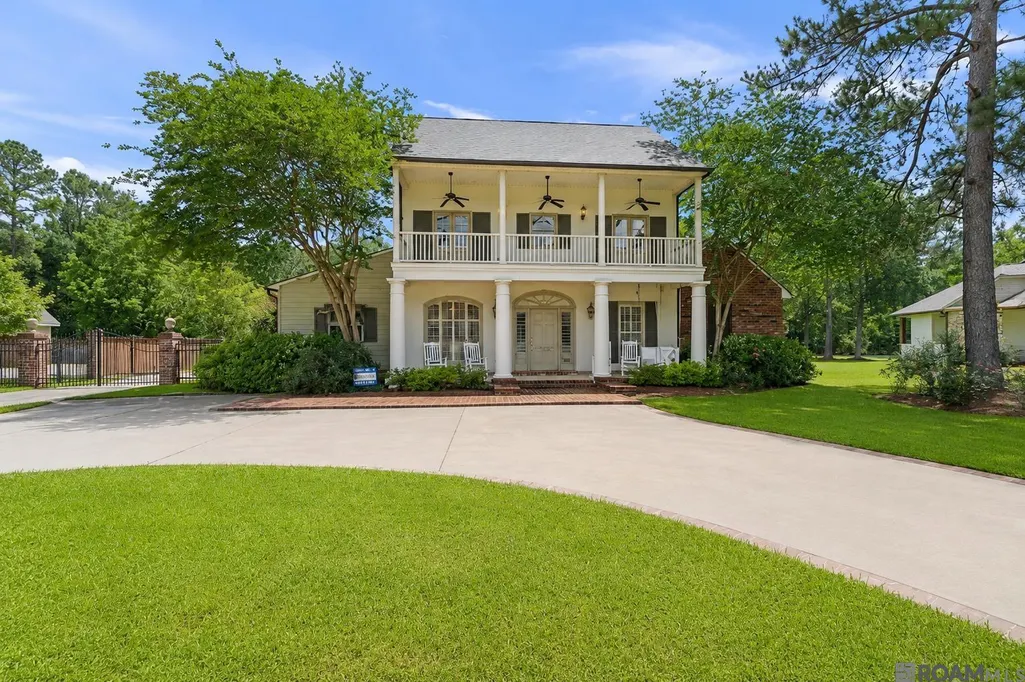
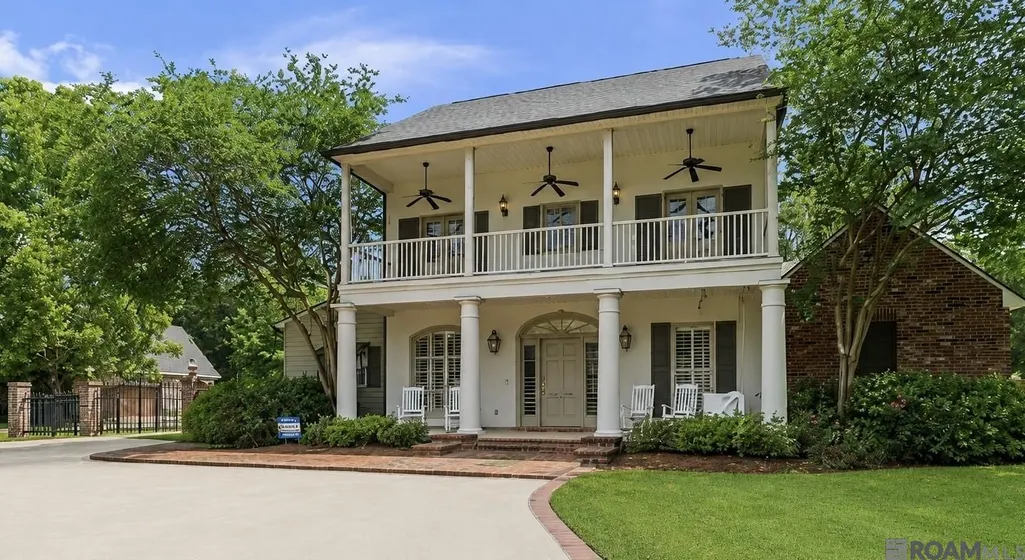
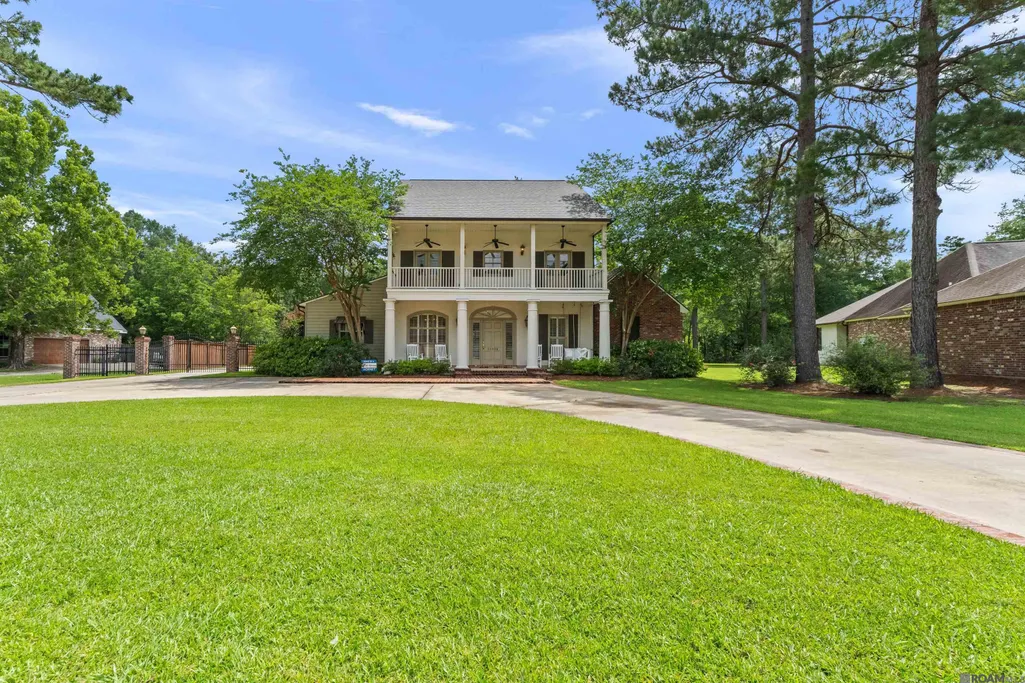
- StyleNew Orleans
- Year Built1999
- Price$ 675,000
- Bedrooms4
- Full Bathrooms2
- Half Bathrooms0
- Sqr Footage2931
- Lot Size1 Acres
Data Source:
Greater Baton Rouge MLS (GBRAR)
Property Description
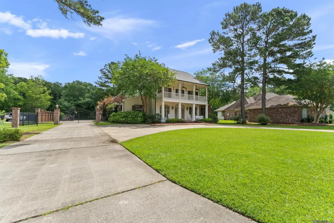
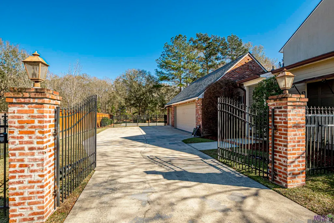
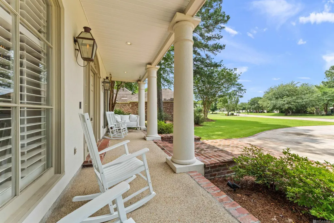
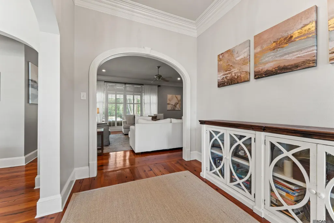
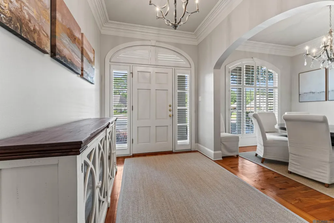
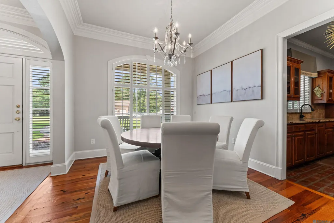
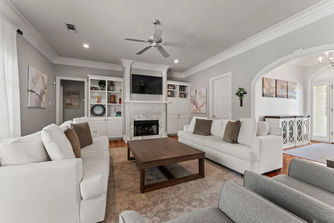
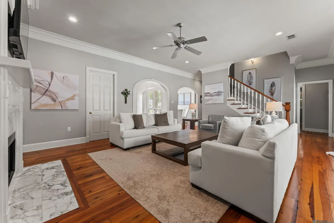
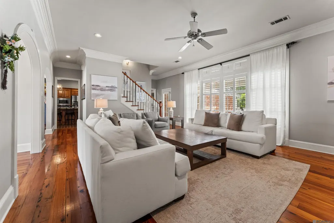
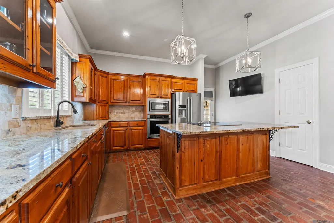
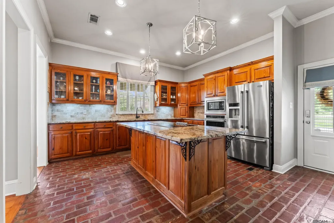
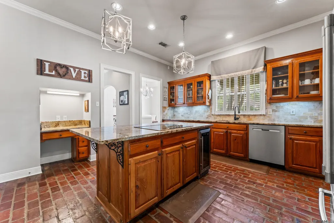
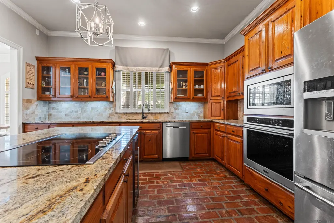
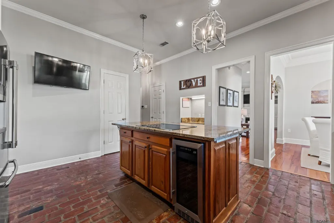
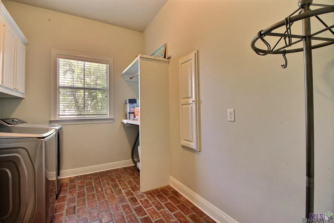
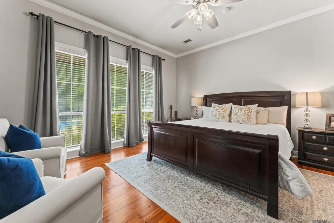
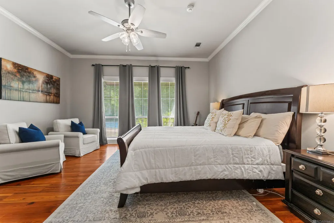
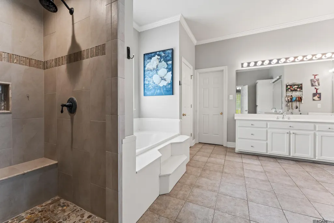
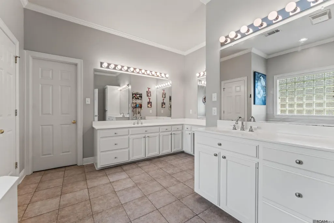
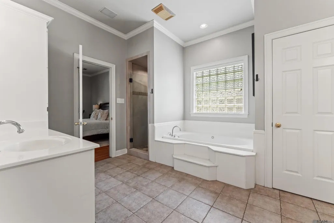
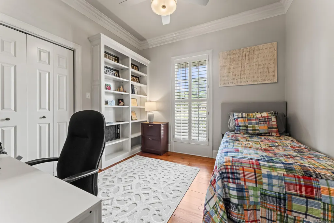
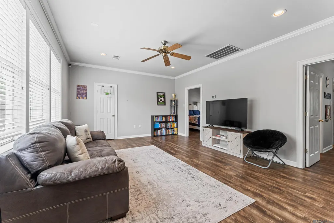
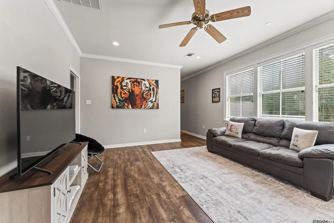
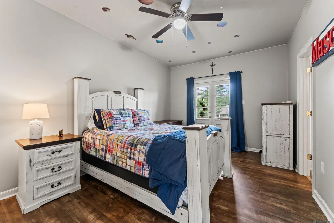
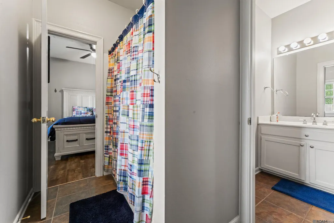
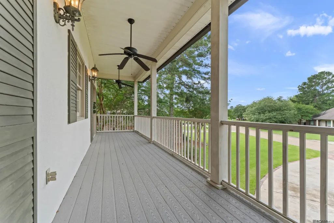
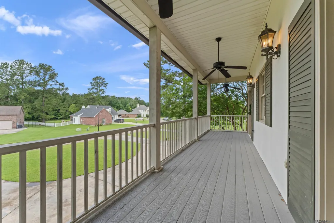
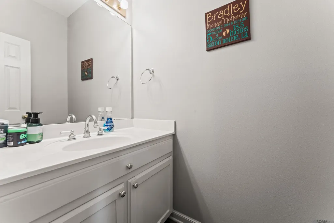
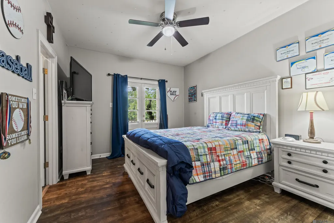
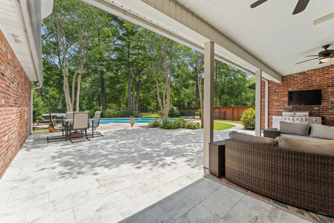
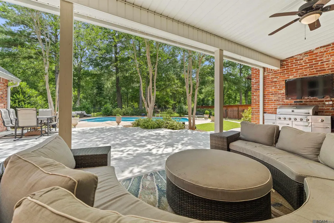
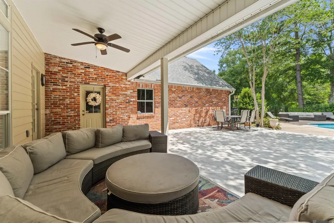
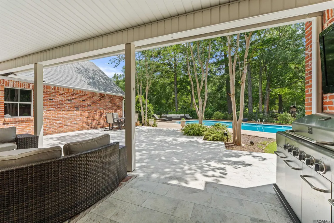
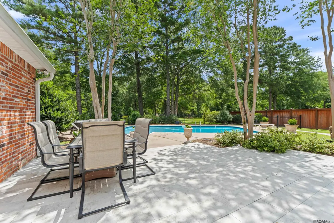
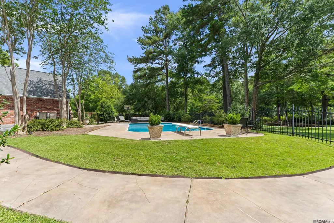
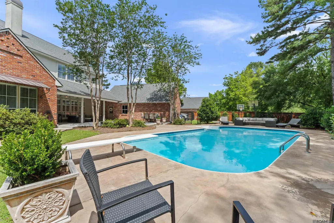
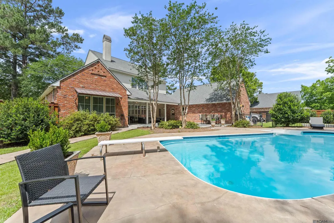
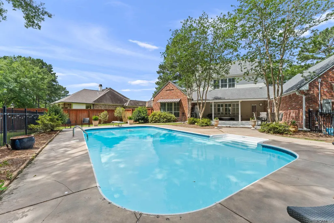
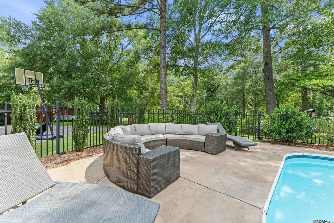
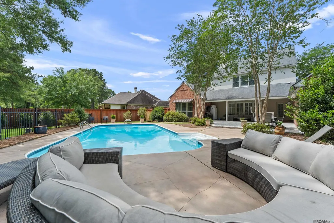
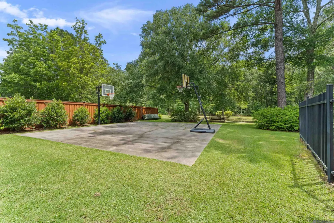
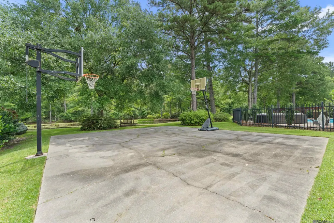
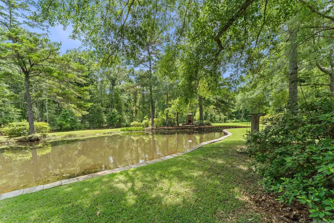
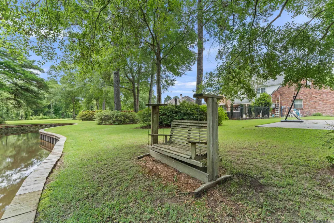
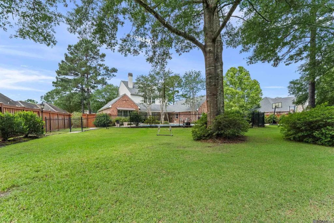
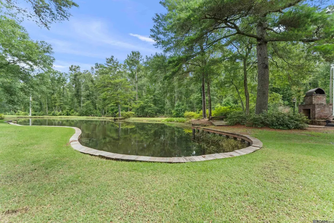
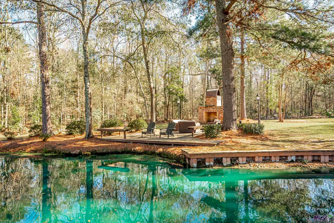
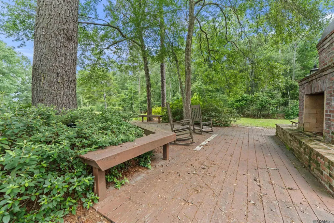
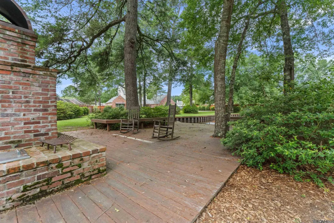
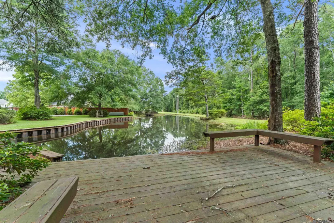
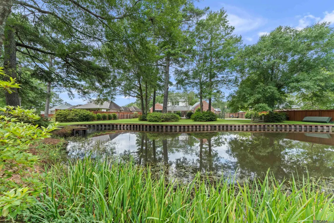
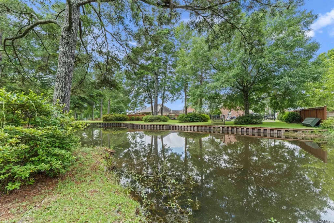
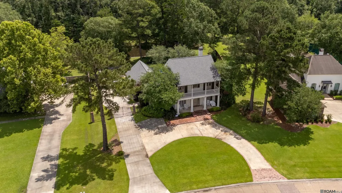
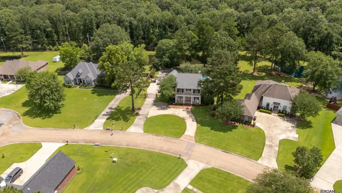
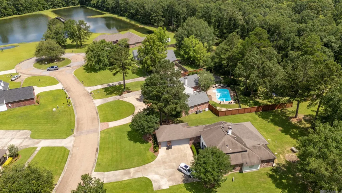
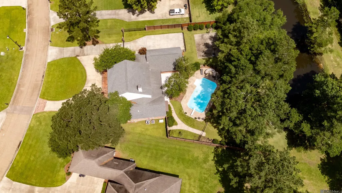
Rare opportunity in Central! Set on a beautifully landscaped 1-acre lot, this exceptional property offers the perfect blend of luxury, comfort, and outdoor living with a fully stocked pond, resort-style pool, and private basketball court. This meticulously maintained custom home features 4 bedrooms, 2.5 bathrooms, and an expansive game room designed for both everyday living and entertaining. Inside, you’ll find rich heart pine wood flooring, sophisticated crown molding, abundant natural light, and thoughtfully designed living spaces throughout. The spacious living area is anchored by a stunning fireplace, custom built-ins, and a wall of windows overlooking the backyard retreat. The chef’s kitchen combines timeless character with modern functionality, featuring Old St. Louis brick flooring, an oversized island with seating, granite countertops, stainless steel appliances, wine fridge, and extensive custom cabinetry. The first-floor primary suite offers a private escape with a spa-inspired bathroom complete with dual vanities, a jetted soaking tub, custom tile shower, and oversized walk-in closet. Also downstairs is a flexible office or guest bedroom with built-in storage. Upstairs, two generously sized bedrooms share a Jack-and-Jill bath, while a large recreation room provides the perfect space for a media room, playroom, or home gym. The recently updated balcony features low-maintenance composite decking for lasting durability and style. Step outside to your own private backyard oasis. Enjoy evenings by the outdoor fireplace, relax poolside on the spacious slate patio, or fish from the fully stocked pond. The expansive U-shaped driveway offers ample parking, while the gated rear drive adds an extra layer of privacy. Additional features include mature landscaping, exceptional curb appeal, a whole house generator, and the added benefit of no flood insurance.
| Price History | |
|---|---|
| 5/27/2026 | Listed $715,000 |
| 6/12/2026 | 2$699,999 |
| 8/14/2026 | 2$685,000 |
| 9/11/2026 | 1$675,000 |
General Features
| Sewer | Public Sewer |
|---|---|
| Heating | Central |
| Cooling | Central Air |
| Roof | Shingle |
| Appliances | Gas Cooktop,Dishwasher,Disposal,Microwave,Oven |
| HOA Fee | 375 |
| Gas Y/N | Entergy |
| Association Fee Includes | Common Areas,Maintenance Grounds,Maint Subd Entry HOA |
| Architectural Style | New Orleans |
| Pool Features | In Ground,Liner |
| Construction Materials | Stucco Siding,Frame |
| Year Built | 1999 |
| Stories Count | 2 |
| Property Subtype | Detached Single Family |
| Waterfront Features | Lake Front |
| Assoc Fee Paid Per | Annually |
| County | East Baton Rouge |
| New Construction | false |
| Property Type | Residential |
| HOA | true |
| Attached Garage | false |
| Subdivision Name | Magnolia Lakes Estates |
| Garage Y/N | true |
| Full Baths | 2 |
| Status | Active |
| Directions | From Sullivan Road, turn onto Wax Road, then left onto Magnolia Blossom Ave, Home is towards the end on the Right. |
| City | Greenwell Springs |
| High School District | Central Community |
| MLS Area | EBR MLS Area 22 |
| Lot Size Square Feet | 43560 |
| Carport Y/N | false |
| Home Warranty Y/N | false |
| Building Area Units | Square Feet |
| Primary Bedroom Level | First |
| Living Area Units | Square Feet |
| Standard Status | Active |
| Middle/Junior School District | Central Community |
| Elementary School District | Central Community |
| First Bedroom Level | Second |
| First Bedroom Width | 11.6 |
| Legal Description | WARD: 3-1, SUBDIVISION: MAGNOLIA LAKES ESTATES, LOT: 16. RESUB. 1998. |
Interior Features
| Flooring | Ceramic Tile,Wood |
|---|---|
| Fireplace Features | Gas Log |
| Kitchen Level | First |
| Air Conditioning Y/N | true |
| Heating Y/N | true |
| Fireplace Y/N | true |
| Total Bedrooms | 4 |
| Living Room Level | First |
| LivingAreaSource | Estimated |
| Kitchen Features | Granite Counters,Kitchen Island,Pantry,Cabinets Custom Built |
| Total Baths | 3 |
| 1/2 Baths | 1 |
| Primary Bathroom Features | Double Vanity,Dressing Area,Walk-In Closet(s),Separate Shower,Soaking Tub,Water Closet |
| Kitchen Area | 264 |
| Kitchen Width | 16 |
| Primary on Main | 163.8 |
| Second Bedroom Length | 14 |
| Second Bedroom Width | 11.7 |
| Living Room Area | 435.24 |
| Primary Bedroom Area | 299.2 |
| Primary Bedroom Features | En Suite Bath,Cathedral Ceiling(s),Ceiling Fan(s),Master Downstairs |
| Primary Bedroom Width | 17 |
| Dining Room Level | First |
| Dining Room Area | 134.56 |
| Second Bedroom Level | Second |
Exterior Features
| Fencing | Wrought Iron |
|---|---|
| Parking Features | 4+ Cars Park,Garage Faces Rear,RV/Boat Port Parking,Driveway |
| Water Source | Public |
| Total Parking | 4 |
| Lot Size Area | 1 |
| Foundation Details | Slab: Post Tension Found |
| Building Area Total | 4507 |
| Lot Dimensions | 100x331x188x290 |
| Lot Size Acres | 1 |
| Waterfront Y/N | true |
Amenities
- Foreclosure
- Views
- Short Sale
- New Construction
- Adult 55+
- Lease To Own
- No HOA Fees
- Furnished
- Primary On Main
- Air Conditioning
- Seller Finance
- Green
- Fixer Upper
- Horse
- Golf
- Fireplace
- Deck
- Garage
- Basement
- Pool
Property vs Single Family Average in 70739
Price
Year Built
 The multiple listing information is provided by the Greater Baton Rouge Association of REALTORS®, Inc. multiple listing service from a copyrighted compilation of listings. The compilation of listings and each individual listing are ©2026 MLS. All Rights Reserved. The information provided is for clients' personal, non-commercial use and may not be used for any purpose other than to identify prospective properties clients may be interested in purchasing. All properties are subject to prior sale
 Copyright © 2026 New Orleans Metropolitan Association of REALTORS®, Inc. All Rights Reserved. The sharing of MLS database, or any portion thereof, with any unauthorized third party is strictly prohibited. Information contained on this site is believed to be reliable; yet, users of this web site are responsible for checking the accuracy, completeness, currency, or suitability of all information. Neither the New Orleans Metropolitan Association of REALTORS®, Inc. nor the Gulf South Real
