
Waterfront

Address
10313 Magnolia Blossom Ave, Greenwell Springs, LA
Price
$ 615,000
Property Attributes
- MLS#2026014513
- TypeSingle Family
- Listing Status Pending
- ParishEast Baton Rouge
- CityGreenwell Springs
- AreaEBR MLS Area 22
- NeighborhoodMagnolia Lakes Estates
- Zip70739
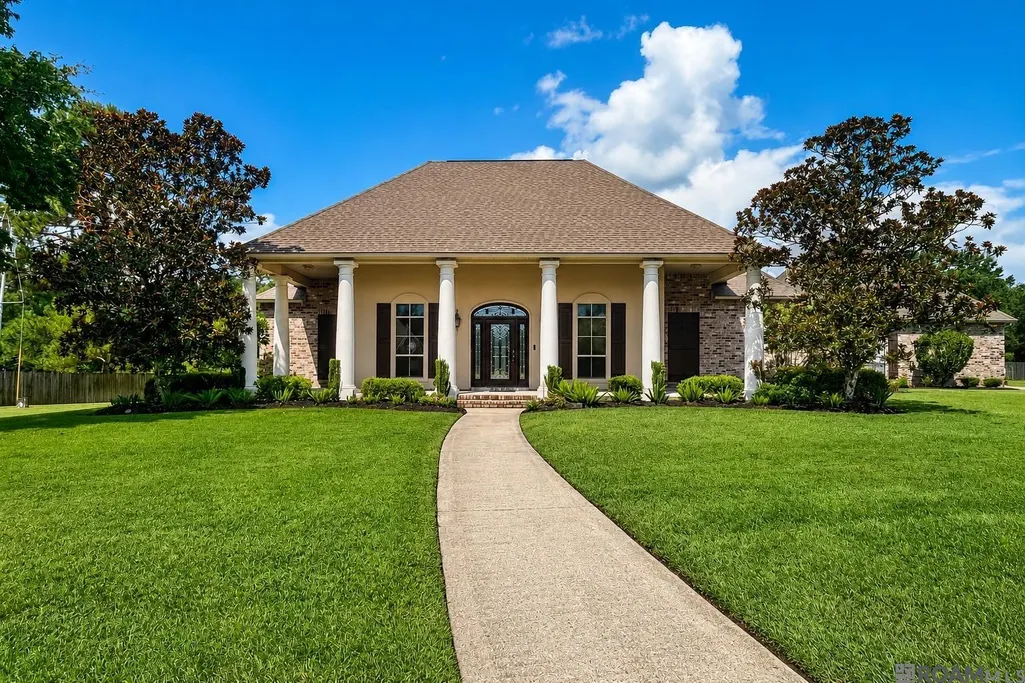
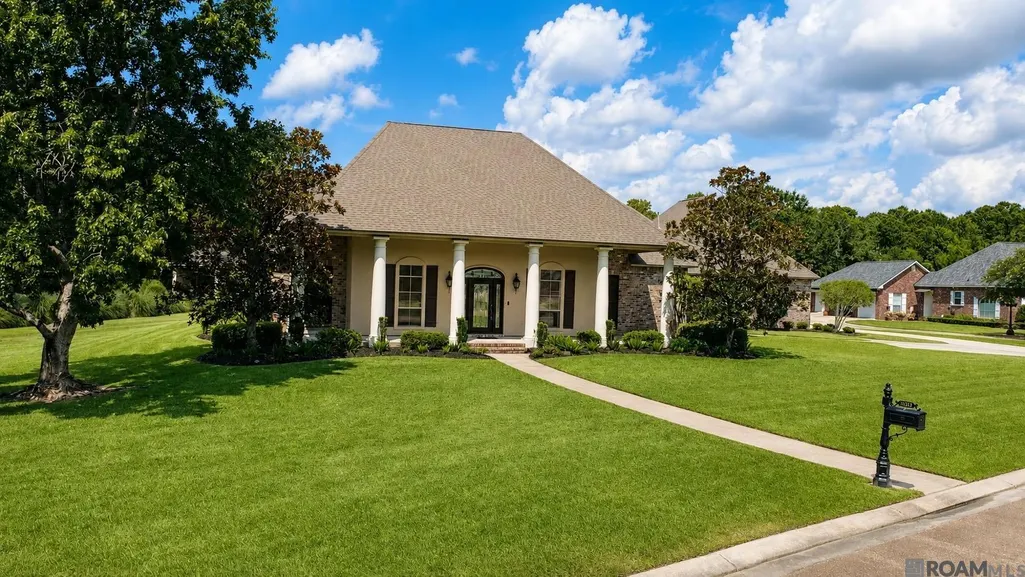
- StyleTraditional
- Year Built2002
- Price$ 615,000
- Bedrooms4
- Full Bathrooms3
- Half Bathrooms0
- Sqr Footage3144
- Lot Size1.22 Acres
Data Source:
Greater Baton Rouge MLS (GBRAR)
Property Description
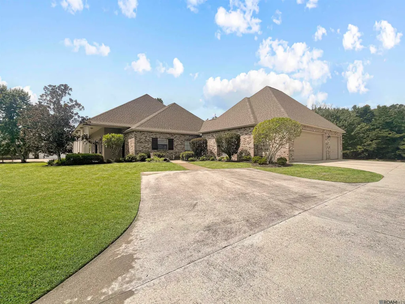
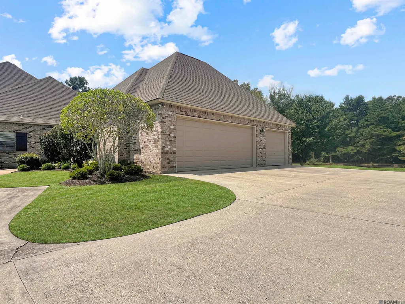
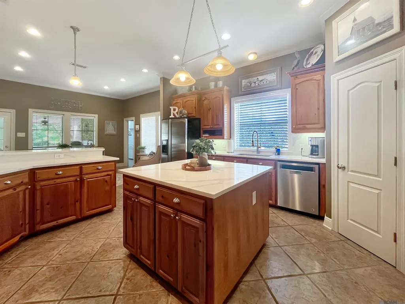
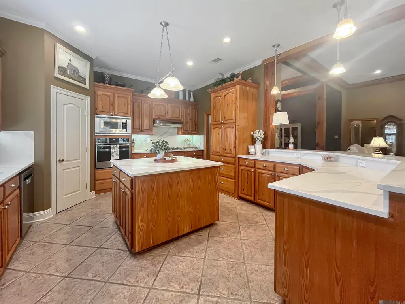
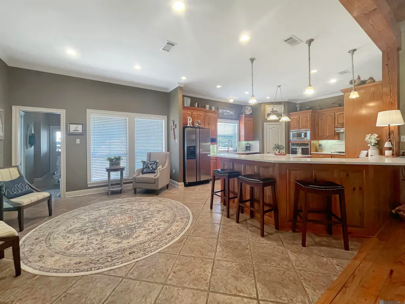
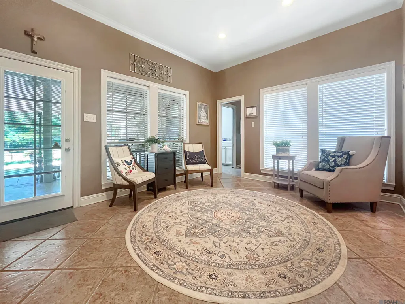
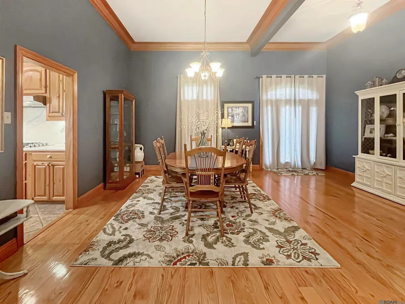
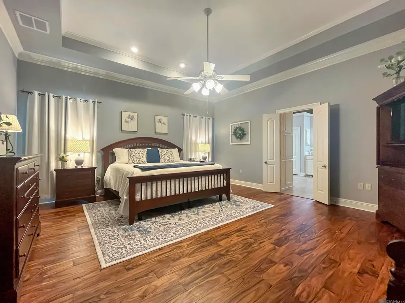
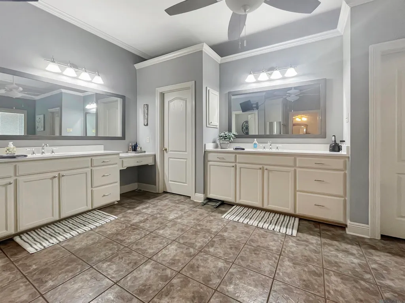
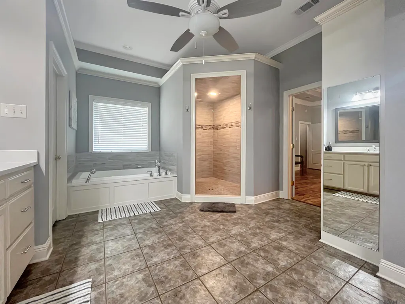
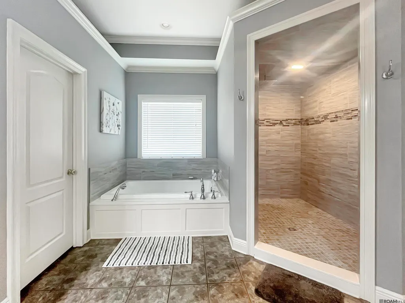
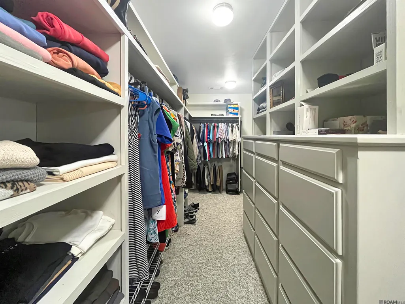
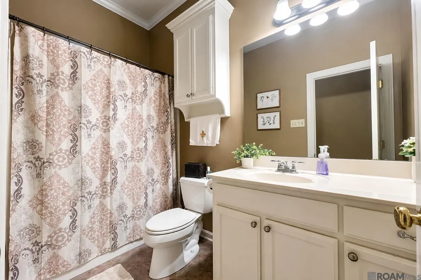
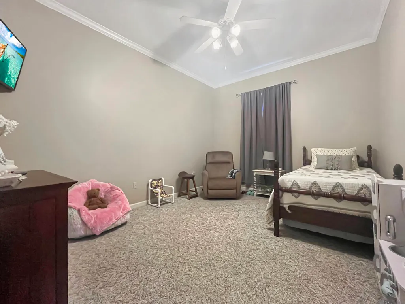
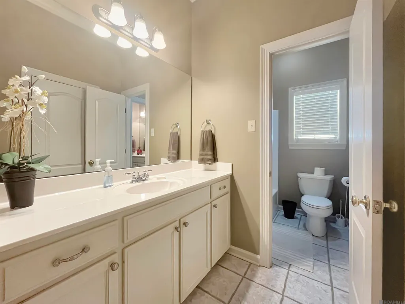
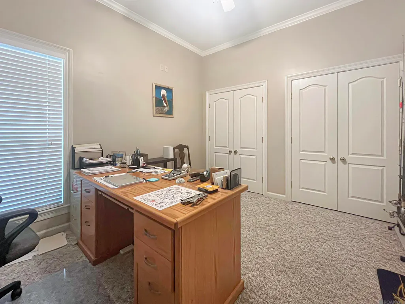
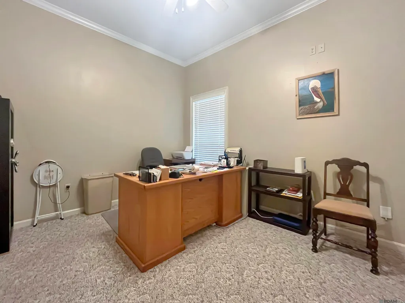
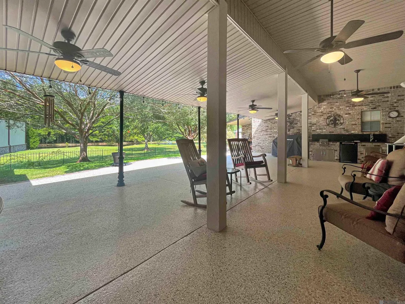
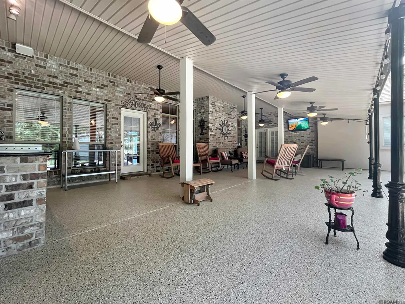
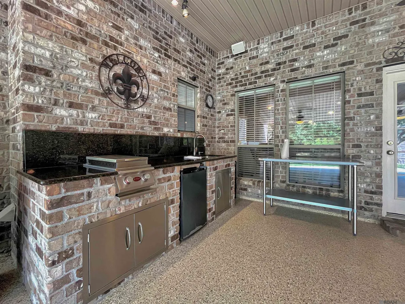
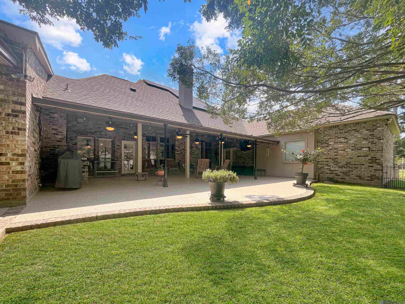
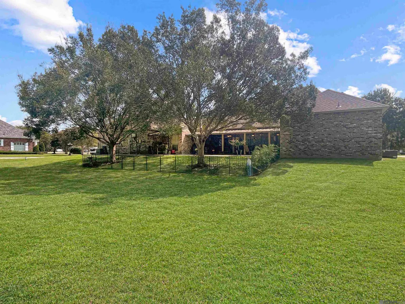
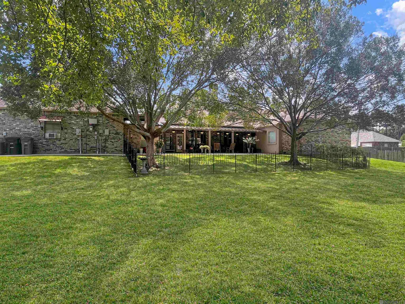
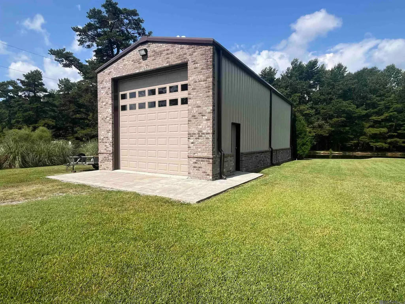
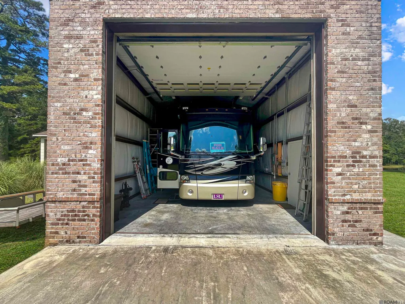
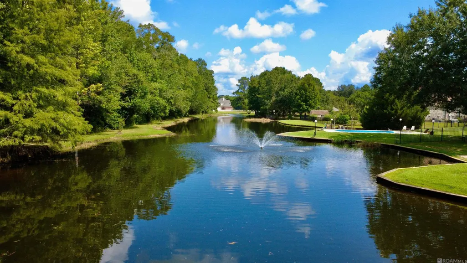
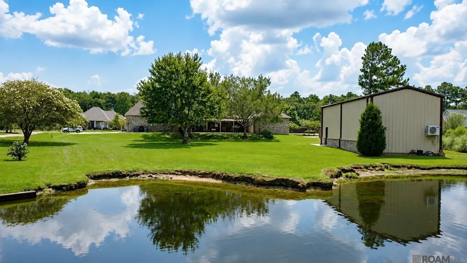
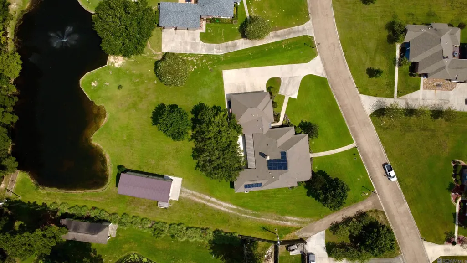
Welcome to 10313 Magnolia Blossom Avenue, where luxury, functionality, and exceptional craftsmanship come together on a beautifully maintained property designed for both everyday living and the RV lifestyle. This 4-bedroom, 3-bath home offers 3,144 living square feet with spacious living areas, professionally tinted front windows, 3/4" solid tongue-and-groove recessed hardwood flooring throughout the main living areas, engineered hardwood flooring in the primary suite (2025), and a beautifully remodeled primary bath (2019). The spacious primary retreat also features two oversized walk-in closets with custom built-in shelving. The designer kitchen was completely renovated in 2024 and features 3cm quartz countertops, a full-height 2cm quartz backsplash, a farmhouse sink, Fisher & Paykel gas cooktop, built-in oven (2023), and dishwasher (2023). Outdoor living is equally impressive with a covered patio featuring spray foam insulation and a premium polyurea floor coating, an outdoor kitchen with gas cooktop, sink, and refrigerator, professionally landscaped grounds, irrigation system, multiple entertaining areas, and a peaceful pond. A standout feature is the custom 20'x50' insulated REED metal RV garage with reinforced concrete slab, 50-amp RV service, 14'x16' electric overhead door, RV sewer dump station stub-out, 2-ton mini-split, climate controlled 10'x30' workshop, and covered lean-to storage -- ideal for an RV, boat, collector vehicles, home business, or hobbyist. Additional improvements include 19 owned solar panels, driveway replaced in 2017, two 50-gallon water heaters (2021), living room HVAC (2022), and a new 30-year roof (2024). This one-of-a-kind property offers the perfect blend of luxury, energy efficiency, versatility, and outdoor living. *Structure square footage nor lot dimensions warranted by Realtor.
| Price History | |
|---|---|
| 8/7/2026 | Listed $615,000 |
General Features
| Sewer | Public Sewer |
|---|---|
| Heating | Central |
| Cooling | 2 or More Units Cool,Central Air,Ceiling Fan(s) |
| Roof | Shingle,Hip Roof,Metal |
| Appliances | Gas Cooktop,Dishwasher,Disposal,Microwave,Oven,Range Hood,Gas Water Heater,Separate Cooktop,Stainless Steel Appliance(s) |
| HOA Fee | 375 |
| Gas Y/N | Other |
| Association Fee Includes | Common Areas |
| Patio/Porch Features | Covered,Patio: Open,Porch,Patio: Concrete,Patio: Oversized |
| Architectural Style | Traditional |
| Security Features | Security System,Smoke Detector(s) |
| Construction Materials | Brick Siding,Stucco Siding,Frame,ICFs (Insulated Concrete Forms) |
| Year Built | 2002 |
| View | Water |
| Stories Count | 1 |
| Property Subtype | Detached Single Family |
| Waterfront Features | Lake Front,Walk To Water |
| Assoc Fee Paid Per | Annually |
| County | East Baton Rouge |
| New Construction | false |
| Property Type | Residential |
| HOA | true |
| Attached Garage | false |
| Subdivision Name | Magnolia Lakes Estates |
| Garage Y/N | true |
| Other Structures | Storage Shed/Bldg.,Workshop |
| Full Baths | 3 |
| Status | Pending |
| Directions | From Sullivan Road, turn onto Wax Road, then Left onto Magnolia Blossom Avenue. Home is towards the end on the Right. |
| City | Greenwell Springs |
| High School District | Central Community |
| MLS Area | EBR MLS Area 22 |
| Lot Size Square Feet | 53143.2 |
| Carport Y/N | false |
| Home Warranty Y/N | false |
| Virtual Tour | https://youtu.be/jYH7QN_5EaA |
| Building Area Units | Square Feet |
| Primary Bedroom Level | First |
| Living Area Units | Square Feet |
| Standard Status | Pending |
| Middle/Junior School District | Central Community |
| Elementary School District | Central Community |
| First Bedroom Level | First |
| First Bedroom Width | 14.9 |
| Legal Description | WARD: 3-1, SUBDIVISION: MAGNOLIA LAKES ESTATES, LOT: 6. RESUB. 1998. |
Interior Features
| Interior Amenities | Ceiling 9'+,Beamed Ceilings,Crown Molding,In-Law Floorplan,Attic Storage |
|---|---|
| Flooring | Carpet,Ceramic Tile,Wood |
| Fireplace Features | 1 Fireplace,Gas Log |
| Kitchen Level | First |
| Air Conditioning Y/N | true |
| Heating Y/N | true |
| Fireplace Y/N | true |
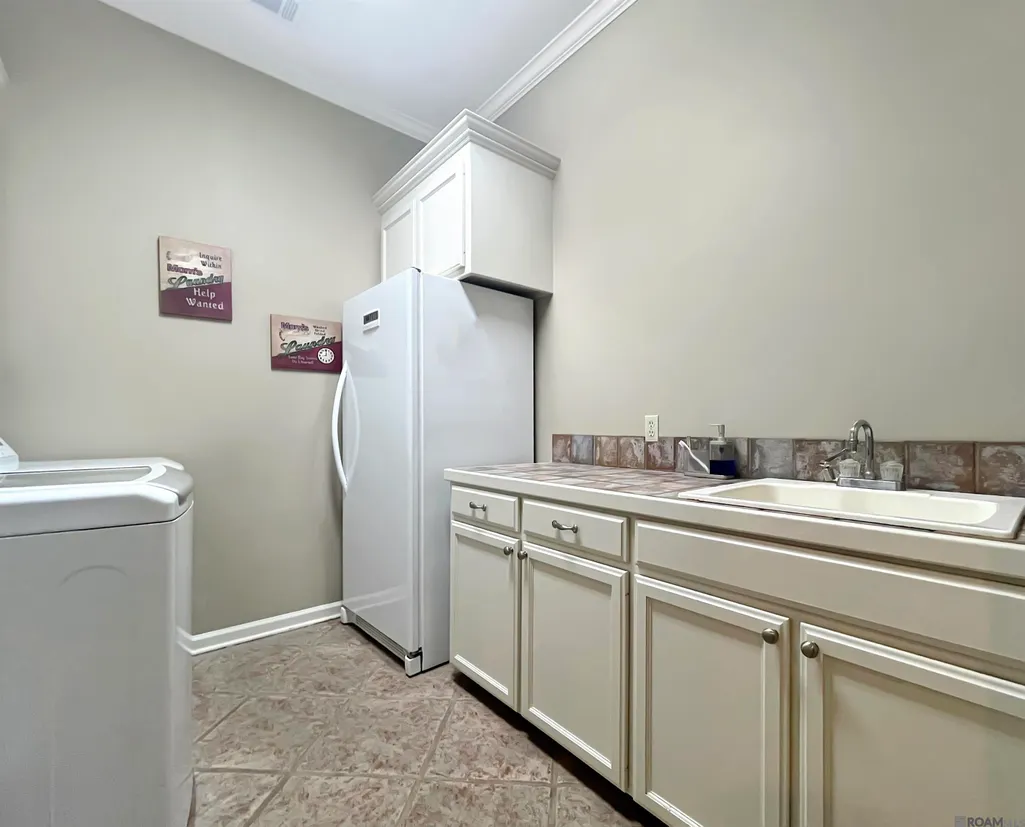
| Laundry Features | Electric Dryer Hookup,Inside,Washer/Dryer Hookups |
| Total Bedrooms | 4 |
| Living Room Level | First |
| LivingAreaSource | Appraiser |
| Kitchen Features | Stone Counters,Pantry,Cabinets Custom Built |
| Total Baths | 3 |
| Primary Bathroom Features | Double Vanity,Dressing Area,Walk-In Closet(s),Multi Head Shower,Separate Shower,Soaking Tub,Water Closet |
| Kitchen Area | 253.68 |
| Primary on Main | 169.86 |
| Second Bedroom Width | 14.9 |
| Living Room Area | 403.85 |
| Primary Bedroom Area | 299.04 |
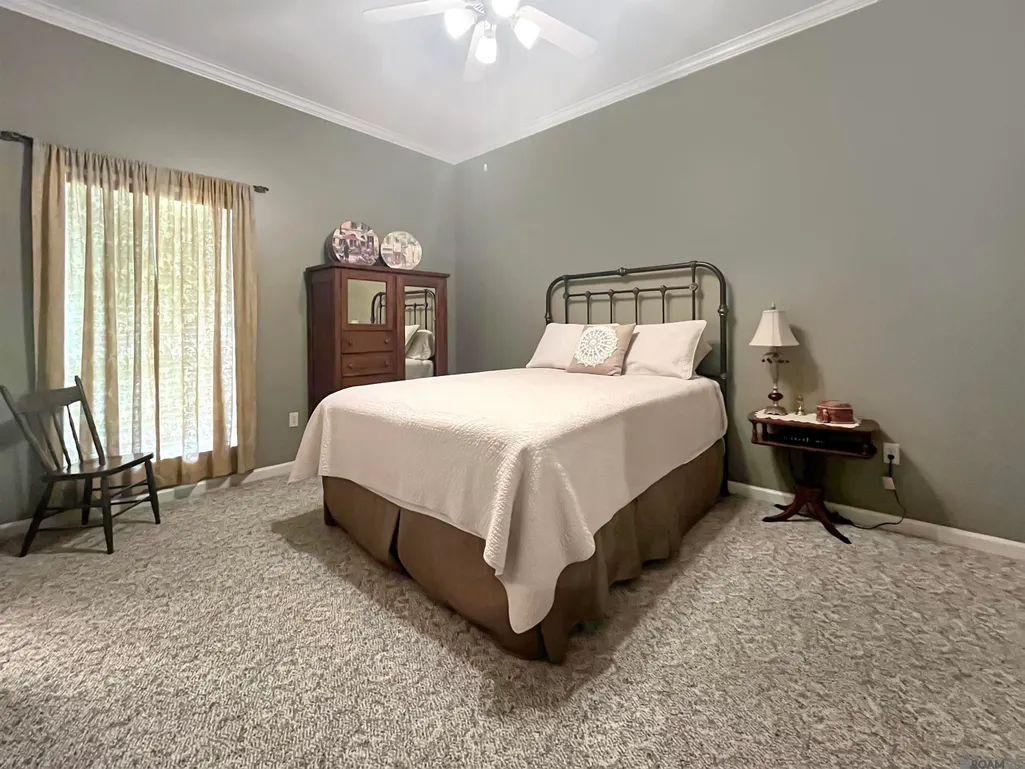
| Primary Bedroom Features | En Suite Bath,Tray Ceiling(s) |
| Primary Bedroom Width | 16.8 |
| Dining Room Level | First |
| Dining Room Area | 174.64 |
| Second Bedroom Level | First |
Exterior Features
| Exterior Amenities | Outdoor Grill,Landscaped,Outdoor Speakers,Outdoor Kitchen,Lighting,Sprinkler System,Rain Gutters |
|---|---|
| Fencing | Partial |
| Parking Features | 2 Cars Park,Garage Faces Rear,RV/Boat Port Parking,Other,Concrete,Driveway,Garage Door Opener |
| Lot Features | Easement Lot,Irregular Lot |
| Water Source | Public |
| Total Parking | 2 |
| Lot Size Area | 1.22 |
| Foundation Details | Slab |
| Building Area Total | 5967 |
| Lot Dimensions | 95x335x188x101x320 |
| Lot Size Acres | 1.22 |
| Waterfront Y/N | true |
Amenities
- Foreclosure
- Views
- Short Sale
- New Construction
- Adult 55+
- Lease To Own
- No HOA Fees
- Furnished
- Primary On Main
- Air Conditioning
- Seller Finance
- Green
- Fixer Upper
- Horse
- Golf
- Fireplace
- Deck
- Garage
- Basement
- Pool
Property vs Single Family Average in 70739
Price
Year Built
 The multiple listing information is provided by the Greater Baton Rouge Association of REALTORS®, Inc. multiple listing service from a copyrighted compilation of listings. The compilation of listings and each individual listing are ©2026 MLS. All Rights Reserved. The information provided is for clients' personal, non-commercial use and may not be used for any purpose other than to identify prospective properties clients may be interested in purchasing. All properties are subject to prior sale
 Copyright © 2026 New Orleans Metropolitan Association of REALTORS®, Inc. All Rights Reserved. The sharing of MLS database, or any portion thereof, with any unauthorized third party is strictly prohibited. Information contained on this site is believed to be reliable; yet, users of this web site are responsible for checking the accuracy, completeness, currency, or suitability of all information. Neither the New Orleans Metropolitan Association of REALTORS®, Inc. nor the Gulf South Real
